Skip main navigation
Sold for $2,848,000
Street View
  • $2,848,000

    3199 Alpine Dr, Fremont, CA 94555

    4beds
    2,757sqft
    Single Family Residence, Residential
    Built in 1989
    6,500 Square Feet Lot
    $2,862,900 Zestimate®
    $1,033/sqft
    $5,607 Estimated rent

    Home value

    $2,862,900

    $2.61M - $3.15M

    $5,607/mo

    Zestimate® history
    Loading
    Loading...

    Owner options

    List your home for rent

    $5,607/mo

    Rent Zestimate®

    Find your next renter with Zillow Rental Manager. Plus, with online applications, you can quickly screen prospective tenants – for free.

    Learn more

    $5,607/mo

    Rent Zestimate®

    Refinance and save

    $18,277/mo

    Est. payment

    Refinancing to a lower rate could help reduce your monthly payments and save thousands over the life of the loan.

    See today's rates

    $18,277/mo

    Est. payment

    Explore your selling options

    Work with a Zillow partner agent

    Leverage their expertise and Zillow's premium Showcase listings to get your home seen by more buyers.

    Get started

    List with your own agent

    Get your home in front of millions of buyers by listing it on Zillow.

    Learn how to do it

    Sell it yourself

    Take full control of how buyers see your home on Zillow by listing For Sale by Owner (FSBO).

    List your home

    What's special

    Fruit treesCozy gas fireplaceWolf rangeAbundant natural lightPrivate outdoor retreatJack and jill bathroomSeparate family room
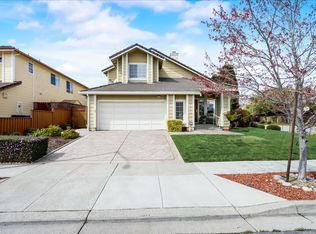
    Beautifully upgraded home located in a quiet neighborhood within a top-rated school district, serving highly regarded elementary, middle, and high schools. One of the largest models in the community, offering a functional and well-designed layout. The home features soaring high ceilings and abundant natural light, creating a bright and open living space. The updated kitchen includes a Wolf range and Sub-Zero refrigerator, and opens seamlessly to the living area and a spacious formal dining area, ideal for both everyday living and larger gatherings. The separate family room provides added privacy and includes a cozy gas fireplace. A full bedroom and bathroom on the main level offer flexibility for guests or extended family. Upstairs features three spacious bedrooms, including a primary suite with its own bathroom and a separate office, along with a Jack and Jill bathroom. Additional features include a whole-house water purification and softening system. The beautifully designed backyard offers a private outdoor retreat with fruit trees, built-in BBQ, and fire pit. 3-min walk to Alameda Creek Trail. Convenient location near parks, shopping, and easy access to Highway 880 and the Dumbarton Bridge.

    Zillow last checked:

    Listing updated:

    Listed by:

    Diane Wu 02165688 408-863-2188,

    Gaea Realty 650-668-8888,

    Cindy Yang 02085191 650-229-9447,

    Gaea Realty

    Bought with:

    Michael Galli, 01852633

    Compass

    Jessamyn Sexauer, 02098036

    Compass

    Source: MLSListings Inc,MLS#: ML82044984MLS Logo

    Facts & features

    Interior

    Bedrooms & bathrooms
    • Bedrooms: 4
    • Bathrooms: 3
    • Full bathrooms: 3
    Bedroom
    • Features: WalkinCloset
    Bathroom
    • Features: DoubleSinks, ShowerandTub, StallShower2plus, Tile, PrimaryOversizedTub
    Dining room
    • Features: BreakfastRoom, DiningArea, FormalDiningRoom
    Family room
    • Features: SeparateFamilyRoom
    Kitchen
    • Features: Countertop_Granite
    Heating
    • Central Forced Air Gas
    Cooling
    • Central Air
    Appliances
    • Included: Dishwasher, Oven/Range, Gas Oven/Range, Wine Refrigerator, Washer/Dryer
    Features
    • High Ceilings, Vaulted Ceiling(s)
    • Fireplace features: Gas
    Interior area
    • Total structure area: 2,757
    • Total interior livable area: 2,757 sqft

    Property

    Parking
    • Total spaces: 3
    • Parking features: Attached
    • Attached garage spaces: 3
    Features
    • Stories: 2
    Lot
    • Size: 6,500 sqft
    Details
    • Parcel number: 5430449100
    • Zoning: R-1
    • Special conditions: Standard

    Construction

    Type & style
    • Home type: SingleFamily
    • Property subtype: Single Family Residence, Residential
    Materials
    • Foundation: Slab
    • Roof: Tile
    Condition
    • New construction: No
    • Year built: 1989

    Utilities & green energy

    • Gas: PublicUtilities
    • Sewer: Public Sewer
    • Water: Public
    • Utilities for property: Public Utilities, Water Public

    Community & neighborhood

    Location
    • Region: Fremont

    Other

    Other facts
    • Listing agreement: ExclusiveRightToSell

    Price history

    DateEventPrice
    5/27/2026Sold$2,848,000+14.5%$1,033/sqft
    Source: MLSListings Inc #ML82044984 Report a problem
    5/8/2026Pending sale$2,488,000$902/sqft
    Source: MLSListings Inc #ML82044984 Report a problem
    4/29/2026Listed for sale$2,488,000+166.7%$902/sqft
    Source: MLSListings Inc #ML82044984 Report a problem
    9/18/2024Listing removed$5,190-5.5%$2/sqft
    Source: Zillow Rentals Report a problem
    8/1/2024Listed for rent$5,490$2/sqft
    Source: Zillow Rentals Report a problem
    9/4/2015Sold$933,000-21.1%$338/sqft
    Source: Public Record Report a problem
    11/4/2014Sold$1,182,000+7.6%$429/sqft
    Source: Public Record Report a problem
    9/9/2014Pending sale$1,099,000$399/sqft
    Source: Coldwell Banker Residential Brokerage - Fremont #40671384 Report a problem
    8/24/2014Listed for sale$1,099,000$399/sqft
    Source: Coldwell Banker Residential Brokerage - Fremont #40671384 Report a problem

    Public tax history

    YearProperty taxesTax assessment
    2025-- $1,420,538 +2%
    2024$16,597 +2.6%$1,392,691 +2%
    2023$16,169 +1.2%$1,365,387 +2%
    2022$15,983 +2.5%$1,338,615 +2%
    2021$15,586 -0.7%$1,312,374 +1%
    2020$15,703 +1.2%$1,298,922 +2%
    2019$15,521 +4.6%$1,273,462 +2%
    2018$14,842 $1,248,498 +2%
    2017$14,842 +1.6%$1,224,020 +2%
    2016$14,603 +61.3%$1,200,025 +1.5%
    2015$9,056 $1,182,000 +61.7%
    2014$9,056 $730,888 +0.5%
    2013-- $727,587 +2%
    2012-- $713,323 +2%
    2011-- $699,336 +0.8%
    2010-- $694,110 -0.2%
    2009-- $695,761 +2%
    2008-- $682,120 +2%
    2007-- $668,747 +2%
    2006-- $655,637 +2%
    2005-- $642,785 +2%
    2004-- $630,183 +1.9%
    2003-- $618,636 +2%
    2002-- $606,504 +2%
    2001$6,364 $594,617

    Find assessor info on the county website

    Neighborhood: Northgate

    Nearby schools

    GreatSchools rating
    Schools provided by the listing agent
    • Elementary: WarwickElementary
    • Middle: ThorntonJuniorHigh
    • High: AmericanHigh
    • District: FremontUnified

    Source: MLSListings Inc. This data may not be complete. We recommend contacting the local school district to confirm school assignments for this home.

    Get a cash offer in 3 minutes
    Find out how much your home could sell for in as little as 3 minutes with a no-obligation cash offer.
    Estimated market value
    $2,862,900
    Get a cash offer in 3 minutes
    Find out how much your home could sell for in as little as 3 minutes with a no-obligation cash offer.
    Estimated market value
    $2,862,900