Exceptional craftsmanship, generous living spaces and a truly park-like setting come together beautifully at 3199 Blake Road. Custom built by Yoder in 2006 and meticulously maintained, this impressive home offers 3,163 sq. ft. above grade plus over 1,100 sq. ft. in the finished lower level—for more than 4,300 sq. ft. of finished living space. Situated on approximately 3.53 scenic acres bordering 60+ acres of Medina County Park District land, the setting offers exceptional privacy and natural beauty.
Quality and thoughtful design are evident throughout. The well-appointed kitchen features beautiful Mullett cabinetry, Corian countertops, an island, and abundant workspace and storage. It flows effortlessly into the dramatic two-story family room, where a wall of windows fills the space with natural light and frames peaceful views of the private backyard. A fireplace adds warmth, while the rear deck provides a perfect setting for outdoor dining, entertaining or simply enjoying the surroundings.
The desirable first-floor owner's suite features two walk-in closets and an en-suite bath with dual sinks. An inviting office with built-ins and a large laundry room complete the main level. Upstairs are two generously sized bedrooms and a spacious loft.
The expansive finished lower level is designed for entertaining and relaxation, featuring a wet bar and dedicated home theater with equipment included. Additional highlights of the home include 9-ft. ceilings, 2 full and 2 half baths, an oversized 2½-car garage, washer and dryer to remain, a new hot water tank (2026) and a one year home warranty is offered. Exceptionally well built and beautifully maintained, this distinctive property offers space, privacy and enduring quality just minutes from area conveniences. Call today for your private tour!
Active
$694,900
3199 Blake Rd, Wadsworth, OH 44281
3beds
4,263sqft
Single Family Residence
Built in 2006
3.53 Acres Lot
$-- Zestimate®
$163/sqft
$-- HOA
What's special
Generous living spacesTruly park-like settingWell-appointed kitchenCorian countertopsLarge laundry roomWet barDramatic two-story family room
- 2 days
- 938
- 63
Zillow last checked:
Listing updated:
Listed by:
Katherine J Bartlett 330-858-0257 Kathy@KatherineBartlett.com,
RE/MAX Crossroads Properties
Source: MLS Now,MLS#: 5237675 Originating MLS: Medina County Board of REALTORS
Originating MLS: Medina County Board of REALTORSFacts & features
Interior
Bedrooms & bathrooms
- Bedrooms: 3
- Bathrooms: 4
- Full bathrooms: 2
- 1/2 bathrooms: 2
- Main level bathrooms: 2
- Main level bedrooms: 1
Heating
- Forced Air, Gas
Cooling
- Central Air
Appliances
- Included: Dryer, Dishwasher, Disposal, Microwave, Range, Refrigerator, Water Softener, Washer
- Laundry: Main Level
Features
- Wet Bar, Built-in Features, High Ceilings, Primary Downstairs, Open Floorplan, Pantry, Bar, Natural Woodwork
- Basement: Finished
- Number of fireplaces: 1
- Fireplace features: Gas, Great Room
Interior area
- Total structure area: 4,263
- Total interior livable area: 4,263 sqft
- Finished area above ground: 3,163
- Finished area below ground: 1,100
Video & virtual tour
Property
Parking
- Total spaces: 2.5
- Parking features: Attached, Garage
- Attached garage spaces: 2.5
Features
- Levels: Two
- Stories: 2
- Patio & porch: Deck
- Exterior features: Fire Pit
- Has view: Yes
- View description: Trees/Woods
Lot
- Size: 3.53 Acres
- Features: Many Trees, Wooded
Details
- Parcel number: 00916B19012
Construction
Type & style
- Home type: SingleFamily
- Architectural style: Conventional
- Property subtype: Single Family Residence
Materials
- Brick, Shake Siding, Vinyl Siding
- Roof: Asphalt,Fiberglass
Condition
- Updated/Remodeled
- Year built: 2006
Details
- Warranty included: Yes
Utilities & green energy
- Sewer: Septic Tank
- Water: Well
Community & HOA
HOA
- Has HOA: No
Location
- Region: Wadsworth
Financial & listing details
- Price per square foot: $163/sqft
- Tax assessed value: $557,300
- Annual tax amount: $7,554
- Date on market: 8/27/2026
- Cumulative days on market: 1 day
Estimated market value
Not available
Estimated sales range
Not available
Not available
Price history
| Date | Event | Price |
|---|---|---|
| 8/27/2026 | Listed for sale | $694,900$163/sqft |
Source:  MLS Now #5237675 Report a problem MLS Now #5237675 Report a problem | ||
Public tax history
| Year | Property taxes | Tax assessment |
|---|---|---|
| 2025 | $7,556 +0.5% | $195,050 +15.1% |
| 2024 | $7,522 -0.3% | $169,490 |
| 2023 | $7,544 -0.1% | $169,490 |
| 2022 | $7,552 +24.9% | $169,490 +35% |
| 2021 | $6,045 | $125,550 |
| 2020 | $6,045 -0.2% | $125,550 |
| 2019 | $6,055 +1.1% | $125,550 +8.1% |
| 2018 | $5,987 +0.7% | $116,140 +0.8% |
| 2017 | $5,943 -1.9% | $115,230 |
| 2016 | $6,058 +4.9% | $115,230 +10% |
| 2015 | $5,776 -0.1% | $104,760 |
| 2014 | $5,779 -0.1% | $104,760 |
| 2013 | $5,786 +2.8% | $104,760 -0.9% |
| 2012 | $5,629 +3.5% | $105,740 |
| 2011 | $5,440 +11.1% | $105,740 |
| 2010 | $4,895 +6.4% | $105,740 -5% |
| 2009 | $4,602 -0.1% | $111,310 |
| 2008 | $4,606 +6.5% | $111,310 |
| 2007 | $4,326 +621.7% | $111,310 +706.6% |
| 2006 | $599 | $13,800 |
Find assessor info on the county website
Monthly payment
Est. payment
Payment breakdown
Explore the cost of this home by adjusting the details. Changes won't be saved.Climate risks
Neighborhood: 44281
Nearby schools
Schools provided by the listing agent
- District: Wadsworth CSD - 5207
Source: MLS Now. This data may not be complete. We recommend contacting the local school district to confirm school assignments for this home.
Similar homes
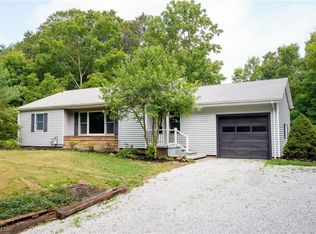
- $749,9005 bd3 ba2.9k sqft9503 Mennonite Rd, Wadsworth, OH 44281For Sale
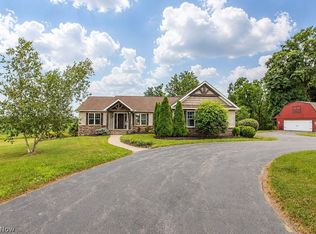 MLS ID #5226843, Jill Renee Hill, HomeSmart Real Estate Momentum LLC. MLS Now
 - $624,9004 bd3 ba3.7k sqft10141 Acme Rd, Rittman, OH 44270For Sale By Owner

- $625,0003 bd5 ba4.1k sqft2285 Thoroughbred Dr, Wadsworth, OH 44281For Sale
 MLS ID #5217956, Amanda Carter, The Agency Cleveland Northcoast. MLS Now
 - $895,0004 bd5 ba3.2k sqft7439 Harps Mill Dr, Wadsworth, OH 44281For Sale
 MLS ID #5237374, Suwanna Prentiss, Howard Hanna. MLS Now
