Skip main navigation
Closed
  • $675,000

    3199 Blue Water Ct, Newburgh, IN 47630

    4beds
    5,094sqft
    Single Family Residence
    Built in 1995
    0.56 Acres Lot
    $739,200 Zestimate®
    $--/sqft
    $4,260 Estimated rent

    Home value

    $739,200

    $702,000 - $784,000

    $4,260/mo

    Zestimate® history
    Loading
    Loading...

    Owner options

    List your home for rent

    $4,260/mo

    Rent Zestimate®

    Find your next renter with Zillow Rental Manager. Plus, with online applications, you can quickly screen prospective tenants – for free.

    Learn more

    $4,260/mo

    Rent Zestimate®

    Refinance and save

    $3,247/mo

    Est. payment

    Refinancing to a lower rate could help reduce your monthly payments and save thousands over the life of the loan.

    See today's rates

    $3,247/mo

    Est. payment

    Explore your selling options

    Work with a Zillow partner agent

    Leverage their expertise and Zillow's premium Showcase listings to get your home seen by more buyers.

    Get started

    List with your own agent

    Get your home in front of millions of buyers by listing it on Zillow.

    Learn how to do it

    Sell it yourself

    Take full control of how buyers see your home on Zillow by listing For Sale by Owner (FSBO).

    List your home

    What's special

    Egress windowWorkout roomBeautiful hardwood flooringAdditional closet spaceFormal dining roomNew windowsWet bar
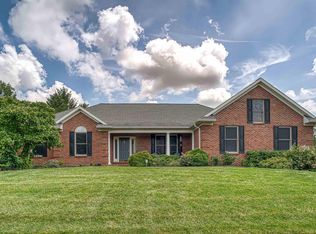
    All brick 4-5 bedroom, 4.5 bath in home (plus another half bath in pool house) with finished basement and 3 car attached side-load garage. All bedrooms are located upstairs. The master bedroom has a private bonus room off the master closet which is perfect for an extra office, additional closet space or workout room. There's is also a huge bonus room above the garage with a lot of closet space and adjacent full bathroom. Kitchen with granite island overlooks the living room with fireplace, breakfast nook, formal dining room, great room offers beautiful hardwood flooring and 2 sets of French doors (one to breakfast nook and the other to the living room). Large walk-in pantry is located on the main level off the kitchen. Laundry is located on the main level with an abundance of cabinets and laundry sink. Off the front entry, you'll find a front office with French doors to the living room and open to the entry. 2 stairwells- one from kitchen and main entry stairwell which gives peace of mind during emergencies. The finished basement offers a wet bar and a built-in desk plus a large storage area and egress window inside a brick nook that's suitable to climb out. Inground pool with HEATER, automatic cover and stamped concrete deck. Pool house with half bathroom, covered outdoor kitchen and 2 outdoor dining areas. Pool installed & pool house built 2014. Pool cover replaced end of 2021. All indoor and outdoor kitchen equipment included. NEW WINDOWS except for the rounded windows and the windows on the addition. 3 HVAC systems- 2 hvac are from 2013 and the 3rd was new in 2001. SOLAR PANELS save hundreds on utility bills each month! 2nd water meter for yard irrigation was recently winterized and does not require sewer billing. Water/sewer provided by Chandler Water. Freshly painted & cleaned throughout, so it's move-in ready! Home buyer's warranty available for buyer's peace of mind at a cost of $499.

    Zillow last checked:

    Listing updated:

    Listed by:

    Kimberly D Clark Cell:812-449-2119,

    eXp Realty, LLC

    Bought with:

    Janice E Miller, RB14010905

    ERA FIRST ADVANTAGE REALTY, INC

    Source: IRMLS,MLS#: 202342234MLS Logo

    Facts & features

    Interior

    Bedrooms & bathrooms
    • Bedrooms: 4
    • Bathrooms: 5
    • Full bathrooms: 4
    • 1/2 bathrooms: 1
    Bedroom 1
    • Level: Upper
    Bedroom 2
    • Level: Upper
    Dining room
    • Level: Main
    • Area: 210
    • Dimensions: 15 x 14
    Family room
    • Level: Main
    • Area: 575
    • Dimensions: 25 x 23
    Kitchen
    • Level: Main
    • Area: 378
    • Dimensions: 21 x 18
    Living room
    • Level: Main
    • Area: 306
    • Dimensions: 18 x 17
    Office
    • Level: Main
    • Area: 182
    • Dimensions: 14 x 13
    Heating
    • Forced Air
    Cooling
    • Central Air
    Appliances
    • Included: Dishwasher, Microwave, Refrigerator, Double Oven, Electric Range, Water Softener Owned
    Features
    • Flooring: Tile
    • Windows: ENERGY STAR Qualified Windows
    • Basement: Finished
    • Number of fireplaces: 1
    • Fireplace features: One
    Interior area
    • Total structure area: 5,271
    • Total interior livable area: 5,094 sqft
    • Finished area above ground: 4,377
    • Finished area below ground: 717

    Property

    Parking
    • Total spaces: 3
    • Parking features: Attached, Concrete
    • Attached garage spaces: 3
    • Has uncovered spaces: Yes
    Features
    • Levels: Two
    • Stories: 2
    • Pool features: In Ground
    • Fencing: Partial
    Lot
    • Size: 0.56 Acres
    • Dimensions: 141X162
    • Features: 0-2.9999, City/Town/Suburb
    Details
    • Additional structures: Bath House
    • Parcel number: 871222203071.000019
    • Other equipment: Pool Equipment

    Construction

    Type & style
    • Home type: SingleFamily
    • Property subtype: Single Family Residence
    Materials
    • Brick
    Condition
    • New construction: No
    • Year built: 1995

    Utilities & green energy

    • Electric: Photovoltaics Seller Owned
    • Gas: CenterPoint Energy
    • Sewer: Public Sewer
    • Water: Public, Chandler Water Utility

    Community & HOA

    Community
    • Subdivision: The Waterfront At Old Hickory
    Location
    • Region: Newburgh

    Financial & listing details

    • Tax assessed value: $649,300
    • Annual tax amount: $5,198
    • Date on market: 1/27/2024
    • Listing terms: Cash,Conventional,FHA,VA Loan

    Price history

    DateEventPrice
    1/26/2024Sold$675,000-3.5%
    Source: IRMLS #202342234 Report a problem
    1/2/2024Pending sale$699,500
    Source: IRMLS #202342234 Report a problem
    12/1/2023Price change$699,500-2.2%
    Source: IRMLS #202342234 Report a problem
    11/18/2023Listed for sale$715,000+67.4%
    Source: IRMLS #202342234 Report a problem
    8/23/2012Listing removed$427,000$84/sqft
    Source: emge Realtors #192731 Report a problem
    7/24/2012Listed for sale$427,000$84/sqft
    Source: FC Tucker Emge REALTORS #192731 Report a problem

    Public tax history

    YearProperty taxesTax assessment
    2025$5,066 -1%$649,300 +5.9%
    2024$5,118 -0.5%$613,300 +2.3%
    2023$5,144 +18.6%$599,600 +4.6%
    2022$4,339 +6%$573,100 +25%
    2021$4,092 -9.3%$458,500 +8%
    2020$4,510 +5.5%$424,500 -8.7%
    2019$4,275 +4.8%$464,800 +4.7%
    2018$4,080 +1.6%$443,800 +3.7%
    2017$4,016 +0.1%$427,800 +1.1%
    2016$4,010 +23.5%$423,100 +12.1%
    2014$3,246 -6%$377,400 -7.1%
    2013$3,453 +6.3%$406,400 +7.2%
    2012$3,249 -2.1%$379,000 -0.2%
    2011$3,318 -15.1%$379,600 -14.9%
    2010$3,910 +2.2%$446,100
    2009$3,827 +5.3%$446,100
    2007$3,635 -31.3%$446,100 +2.8%
    2006$5,290 $433,900 +27.7%
    2005-- $339,900
    Find assessor info on the county website

    Neighborhood: 47630

    Nearby schools

    GreatSchools rating
    Schools provided by the listing agent
    • Elementary: Castle
    • Middle: Castle North
    • High: Castle
    • District: Warrick County School Corp.

    Source: IRMLS. This data may not be complete. We recommend contacting the local school district to confirm school assignments for this home.

    Get pre-qualified for a loan
    At Zillow Home Loans, we can pre-qualify you in as little as 5 minutes with no impact to your credit score.

    An equal housing lender. NMLS #10287.

    Sell for more on Zillow
    Get a Zillow Showcase℠ listing at no additional cost and you could sell for .
    $739,200
    2% more
    +$14,784
    With Zillow Showcase(estimated)
    $753,984