Skip main navigation
Closed
  • $450,000

    3199 Brookfield Dr, Newburgh, IN 47630

    4beds
    3,132sqft
    Single Family Residence
    Built in 1989
    0.38 Acres Lot
    $449,900 Zestimate®
    $--/sqft
    $2,903 Estimated rent

    Home value

    $449,900

    $418,000 - $481,000

    $2,903/mo

    Zestimate® history
    Loading
    Loading...

    Owner options

    List your home for rent

    $2,903/mo

    Rent Zestimate®

    Find your next renter with Zillow Rental Manager. Plus, with online applications, you can quickly screen prospective tenants – for free.

    Learn more

    $2,903/mo

    Rent Zestimate®

    Refinance and save

    $2,315/mo

    Est. payment

    Refinancing to a lower rate could help reduce your monthly payments and save thousands over the life of the loan.

    See today's rates

    $2,315/mo

    Est. payment

    Explore your selling options

    Work with a Zillow partner agent

    Leverage their expertise and Zillow's premium Showcase listings to get your home seen by more buyers.

    Get started

    List with your own agent

    Get your home in front of millions of buyers by listing it on Zillow.

    Learn how to do it

    Sell it yourself

    Take full control of how buyers see your home on Zillow by listing For Sale by Owner (FSBO).

    List your home

    What's special

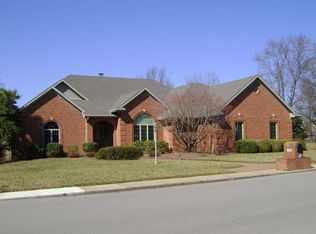
    Set among mature trees in Old Hickory, this substantial brick home offers the kind of space, setting, and architectural character that can be difficult to reproduce. Its traditional exterior gives way to generous, connected living spaces, including a fireplace flanked by built-in bookcases, a light-filled adjoining sitting room, and an expansive upper-level bonus room over the three-car garage.The kitchen and finishes have been thoughtfully updated over time while retaining the character of the home. Upstairs, the generous primary suite features a tray ceiling and large bath beneath a dramatic skylight. Separate vanity areas provide everyday function, while the sunken jetted tub occupies its own architectural niche beneath the roofline, an original feature and an intriguing opportunity to embrace or reinterpret.Secondary bedrooms are comfortably sized, while the upper level offers considerably more usable space than the bedroom count alone suggests. Built-ins, substantial millwork, French doors, crown molding, and articulated ceilings lend character without making the home overly formal.The setting may be its strongest feature. A large, sunset-facing backyard shaded by lush, mature trees creates genuine outdoor living space, while trails to Friedman Park and neighborhood connections to nearby schools make it easy to leave the car behind for an evening walk, a run, or simply time outside.Generous proportions, an interesting floor plan, established surroundings, and enough individuality to reward the next owner’s ideas.

    Zillow last checked:

    Listing updated:

    Listed by:

    Philip R Hooper Cell:812-618-5000,

    Berkshire Hathaway HomeServices Indiana Realty

    Bought with:

    Tristan Witham, RB25001375

    KELLER WILLIAMS CAPITAL REALTY

    Source: IRMLS,MLS#: 202633974MLS Logo

    Facts & features

    Interior

    Bedrooms & bathrooms
    • Bedrooms: 4
    • Bathrooms: 3
    • Full bathrooms: 2
    • 1/2 bathrooms: 1
    Bedroom 1
    • Level: Upper
    Bedroom 2
    • Level: Upper
    Dining room
    • Level: Main
    • Area: 210
    • Dimensions: 15 x 14
    Family room
    • Level: Main
    • Area: 300
    • Dimensions: 20 x 15
    Kitchen
    • Level: Main
    • Area: 255
    • Dimensions: 17 x 15
    Living room
    • Level: Main
    • Area: 225
    • Dimensions: 15 x 15
    Heating
    • Forced Air
    Cooling
    • Central Air
    Appliances
    • Included: Dishwasher, Microwave, Refrigerator, Washer, Electric Cooktop, Dryer-Gas, Electric Oven, Trash Compactor
    • Laundry: Main Level
    Features
    • 1st Bdrm En Suite, Bar, Bookcases, Ceiling-9+, Cathedral Ceiling(s), Tray Ceiling(s), Walk-In Closet(s), Stone Counters, Crown Molding, Eat-in Kitchen, Entrance Foyer, Kitchen Island, Natural Woodwork, Double Vanity, Stand Up Shower, Tub and Separate Shower, Formal Dining Room, Great Room
    • Flooring: Hardwood, Carpet
    • Windows: Skylight(s)
    • Basement: Crawl Space
    • Attic: Storage,Walk-up
    • Number of fireplaces: 1
    • Fireplace features: Living Room
    Interior area
    • Total structure area: 3,457
    • Total interior livable area: 3,132 sqft
    • Finished area above ground: 3,132
    • Finished area below ground: 0

    Property

    Parking
    • Total spaces: 3
    • Parking features: Attached, Garage Door Opener, Concrete
    • Attached garage spaces: 3
    • Has uncovered spaces: Yes
    Features
    • Levels: Two
    • Stories: 2
    • Patio & porch: Deck Covered, Deck
    • Exterior features: Irrigation System
    • Has spa: Yes
    • Spa features: Jet/Garden Tub
    • Fencing: Partial
    Lot
    • Size: 0.38 Acres
    • Dimensions: 135 x 122
    • Features: Level, City/Town/Suburb, Landscaped, Near Walking Trail
    Details
    • Parcel number: 871223107134.000019

    Construction

    Type & style
    • Home type: SingleFamily
    • Architectural style: Traditional
    • Property subtype: Single Family Residence
    Materials
    • Brick
    • Roof: Asphalt
    Condition
    • New construction: No
    • Year built: 1989

    Utilities & green energy

    • Sewer: Public Sewer
    • Water: Public

    Community & HOA

    Community
    • Subdivision: Old Hickory Estates
    HOA
    • Has HOA: Yes
    • HOA fee: $150 annually
    Location
    • Region: Newburgh

    Financial & listing details

    • Tax assessed value: $392,300
    • Annual tax amount: $2,655
    • Date on market: 8/20/2026
    • Listing terms: Cash,Conventional,FHA,VA Loan

    Price history

    DateEventPrice
    10/16/2026Sold$450,000-4.3%
    Source: IRMLS #202633974 Report a problem
    9/22/2026Pending sale$470,000
    Source: IRMLS #202633974 Report a problem
    8/22/2026Listed for sale$470,000+46.9%
    Source: IRMLS #202633974 Report a problem
    5/28/2019Sold$320,000-4.5%$102/sqft
    Source: Agent Provided Report a problem
    2/8/2019Listed for sale$335,000$107/sqft
    Source: ERA First Advantage Realty, Inc. #201904242 Report a problem

    Public tax history

    YearProperty taxesTax assessment
    2025$2,978 +3.4%$392,300 +3.2%
    2024$2,881 -0.6%$380,300 +2.6%
    2023$2,899 +7.4%$370,800 +4.4%
    2022$2,698 +6.4%$355,300 +13.4%
    2021$2,536 -10.4%$313,300 +8%
    2020$2,829 +5.6%$290,100 -8.9%
    2019$2,679 +4.4%$318,300 +4.9%
    2018$2,566 +15.2%$303,400 +3.2%
    2017$2,227 +0.5%$294,000 +12.1%
    2016$2,217 -1.5%$262,300 -5.2%
    2014$2,250 +1.1%$276,800 -1%
    2013$2,225 +2.8%$279,500 +3.9%
    2012$2,165 -8.5%$269,100 -5.5%
    2011$2,366 +2%$284,900
    2010$2,320 +2.2%$284,900
    2009$2,271 +5%$284,900
    2007$2,163 -31.2%$284,900 +2.7%
    2006$3,146 $277,500 +11%
    2005-- $250,000
    Find assessor info on the county website

    Neighborhood: 47630

    Nearby schools

    GreatSchools rating
    Schools provided by the listing agent
    • Elementary: Castle
    • Middle: Castle North
    • High: Castle
    • District: Warrick County School Corp.

    Source: IRMLS. This data may not be complete. We recommend contacting the local school district to confirm school assignments for this home.

    Sell for more on Zillow
    Get a Zillow Showcase℠ listing at no additional cost and you could sell for .
    $449,900
    2% more
    +$8,998
    With Zillow Showcase(estimated)

    $458,898

    Sell for more on Zillow
    Get a Zillow Showcase℠ listing at no additional cost and you could sell for .
    $449,900
    2% more
    +$8,998
    With Zillow Showcase(estimated)

    $458,898