Great opportunity to own this New Construction 3 bedroom, 2 Full Baths Ranch Home! The home has hardwood floors throughout and the large living room offers natural light and crown molding. Enjoy cooking in the large eat-in kitchen with granite countertops, stainless steel appliances including stove/oven, dishwasher, microwave, refrigerator & spacious laundry room with washer/dryer hookup. The primary bedroom has an attached full bath with a tile shower, two additional bedrooms have ceiling fans. Outside you will find a deck, and a large backyard with a privacy fence. The gravel driveway offers off-street parking.
Sold for $315,000
$315,000
3199 Clydewood Ave, Richmond, VA 23234
3beds
1,452sqft
Single Family Residence
Built in 2023
0.63 Acres Lot
$328,300 Zestimate®
$217/sqft
$2,470 Estimated rent
Home value
$328,300
$299,000 - $358,000
$2,470/mo
Zestimate® history
Owner options
List your home for rent
$2,470/mo
Rent Zestimate®
Find your next renter with Zillow Rental Manager. Plus, with online applications, you can quickly screen prospective tenants – for free.
$2,470/mo
Rent Zestimate®
Refinance and save
$1,985/mo
Est. payment
Refinancing to a lower rate could help reduce your monthly payments and save thousands over the life of the loan.
$1,985/mo
Est. payment
Explore your selling options
Work with a Zillow partner agent
Leverage their expertise and Zillow's premium Showcase listings to get your home seen by more buyers.
Get startedList with your own agent
Get your home in front of millions of buyers by listing it on Zillow.
Learn how to do itSell it yourself
Take full control of how buyers see your home on Zillow by listing For Sale by Owner (FSBO).
List your homeWhat's special
Zillow last checked:
Listing updated:
Listed by:
Kenecko Robinson 804-662-0497,
Joyner Fine Properties
Bought with:
Eileen Knode, 0225044688
Long & Foster REALTORS
Source: CVRMLS,MLS#: 2400895 Originating MLS: Central Virginia Regional MLS
Originating MLS: Central Virginia Regional MLSFacts & features
Interior
Bedrooms & bathrooms
- Bedrooms: 3
- Bathrooms: 2
- Full bathrooms: 2
Primary bedroom
- Description: Hardwood floors, ceiling fan, en suite
- Level: First
- Dimensions: 0 x 0
Bedroom 2
- Description: Hardwood Floors, natural light, ceiling fan
- Level: First
- Dimensions: 0 x 0
Bedroom 3
- Description: Hardwood floors, natural light, ceiling fan
- Level: Second
- Dimensions: 0 x 0
Other
- Description: Tub & Shower
- Level: First
Kitchen
- Description: SS Appliances, granite, eat-in
- Level: First
- Dimensions: 0 x 0
Laundry
- Description: Washer and Dryer Hookup
- Level: First
- Dimensions: 0 x 0
Living room
- Description: Hardwood floors, natural light, ceiling fan
- Level: First
- Dimensions: 0 x 0
Heating
- Electric, Heat Pump
Cooling
- Central Air
Appliances
- Included: Dishwasher, Electric Cooking, Electric Water Heater, Freezer, Disposal, Microwave, Oven, Range, Refrigerator, Stove
- Laundry: Washer Hookup, Dryer Hookup
Features
- Bedroom on Main Level, Ceiling Fan(s), Eat-in Kitchen, Granite Counters, High Ceilings, High Speed Internet, Bath in Primary Bedroom, Main Level Primary, Wired for Data
- Flooring: Vinyl, Wood
- Has basement: No
- Attic: None
Interior area
- Total interior livable area: 1,452 sqft
- Finished area above ground: 1,452
Property
Parking
- Parking features: Driveway, Off Street, Other, Paved
- Has uncovered spaces: Yes
Features
- Levels: One
- Stories: 1
- Patio & porch: Front Porch, Deck, Porch
- Exterior features: Deck, Lighting, Porch, Paved Driveway
- Pool features: None
- Fencing: Fenced,Partial,Privacy
Lot
- Size: 0.63 Acres
Details
- Parcel number: C0080435014
Construction
Type & style
- Home type: SingleFamily
- Architectural style: Ranch
- Property subtype: Single Family Residence
Materials
- Drywall, Other, Vinyl Siding
- Foundation: Slab
- Roof: Composition
Condition
- New Construction
- New construction: Yes
- Year built: 2023
Utilities & green energy
- Sewer: Public Sewer
- Water: Public
Community & HOA
Community
- Security: Smoke Detector(s)
- Subdivision: Rose Of Sharon
Location
- Region: Richmond
Financial & listing details
- Price per square foot: $217/sqft
- Tax assessed value: $48,000
- Annual tax amount: $576
- Date on market: 8/2/2025
- Ownership: Individuals
- Ownership type: Sole Proprietor
Price history
| Date | Event | Price |
|---|---|---|
| 9/9/2024 | Sold | $315,000-3%$217/sqft |
Source:  CVRMLS #2400895 Report a problem CVRMLS #2400895 Report a problem | ||
| 7/31/2024 | Pending sale | $324,900$224/sqft |
Source: CVRMLS #2400895 Report a problem | ||
| 7/26/2024 | Listed for sale | $324,900$224/sqft |
Source: CVRMLS #2400895 Report a problem | ||
| 6/28/2024 | Pending sale | $324,900$224/sqft |
Source: CVRMLS #2400895 Report a problem | ||
| 5/22/2024 | Price change | $324,900-7%$224/sqft |
Source: CVRMLS #2400895 Report a problem | ||
| 4/25/2024 | Price change | $349,4000%$241/sqft |
Source: CVRMLS #2400895 Report a problem | ||
| 3/25/2024 | Price change | $349,4500%$241/sqft |
Source: CVRMLS #2400895 Report a problem | ||
| 1/12/2024 | Listed for sale | $349,500$241/sqft |
Source: CVRMLS #2400895 Report a problem | ||
Public tax history
| Year | Property taxes | Tax assessment |
|---|---|---|
| 2016 | $156 | $13,000 |
| 2015 | $156 | $13,000 |
| 2014 | $156 | $13,000 |
| 2013 | $156 | $13,000 |
| 2012 | $156 -43.5% | $13,000 |
| 2011 | $276 | $13,000 |
| 2010 | $276 | $13,000 -43.5% |
| 2009 | $276 | $23,000 |
Find assessor info on the county website
Neighborhood: Hickory Hill
Nearby homes
- $313,4003 bd2 ba1.3k sqft3199 Clydewood Ave, Richmond, VA 23234Off Market
- $27,000-- bd-- ba-- sqft3201 Clydewood Ave, Richmond, VA 23234Off Market
- $213,9003 bd1 ba876 sqft3908 Hopkins Ct, Richmond, VA 23234Off Market
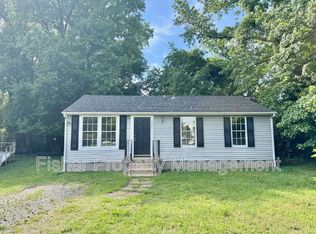
- $266,1005 bd2 ba1.2k sqft3933 Old Warwick Rd, Richmond, VA 23234Off Market
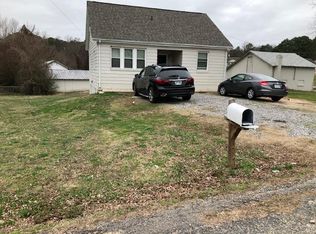
- $293,1005 bd2 ba2k sqft3921 Old Warwick Rd, Richmond, VA 23234Off Market
- $250,0003 bd2 ba1.1k sqft3913 Hopkins Ct, Richmond, VA 23234Off Market
- $294,3003 bd2 ba1.3k sqft3203 Clydewood Ave, Richmond, VA 23234Off Market
- $171,2003 bd1 ba1k sqft4001 Britannia Rd, Richmond, VA 23234Off Market
Nearby schools
GreatSchools rating
- 2/10Broad Rock Elementary SchoolGrades: PK-5Distance: 0.5 mi
- 1/10Thomas C. Boushall Middle SchoolGrades: 6-8Distance: 0.2 mi
- 1/10Richmond High School for the ArtsGrades: 9-12Distance: 2.5 mi
Schools provided by the listing agent
- Elementary: Broadrock
- Middle: Boushall
- High: Huguenot
Source: CVRMLS. This data may not be complete. We recommend contacting the local school district to confirm school assignments for this home.
Get a cash offer in 3 minutes
Find out how much your home could sell for in as little as 3 minutes with a no-obligation cash offer.
Estimated market value
$328,300
Get a cash offer in 3 minutes
Find out how much your home could sell for in as little as 3 minutes with a no-obligation cash offer.
Estimated market value
$328,300
- Virginia
- Richmond City
- Richmond
- 23234
- Hickory Hill
- 3199 Clydewood Ave
Nearby cities
Nearby neighborhoods
Nearby zip codes
Other Richmond Topics
