Skip main navigation
Sold for $880,000
  • $880,000

    3199 Ilene Lane, Levittown, NY 11756

    3beds
    1,915sqft
    Single Family Residence, Residential
    Built in 1956
    6,000 Square Feet Lot
    $902,500 Zestimate®
    $460/sqft
    $4,217 Estimated rent

    Home value

    $902,500

    $857,000 - $948,000

    $4,217/mo

    Zestimate® history
    Loading
    Loading...

    Owner options

    List your home for rent

    $4,217/mo

    Rent Zestimate®

    Find your next renter with Zillow Rental Manager. Plus, with online applications, you can quickly screen prospective tenants – for free.

    Learn more

    $4,217/mo

    Rent Zestimate®

    Refinance and save

    $5,788/mo

    Est. payment

    Refinancing to a lower rate could help reduce your monthly payments and save thousands over the life of the loan.

    See today's rates

    $5,788/mo

    Est. payment

    Explore your selling options

    Work with a Zillow partner agent

    Leverage their expertise and Zillow's premium Showcase listings to get your home seen by more buyers.

    Get started

    List with your own agent

    Get your home in front of millions of buyers by listing it on Zillow.

    Learn how to do it

    Sell it yourself

    Take full control of how buyers see your home on Zillow by listing For Sale by Owner (FSBO).

    List your home

    What's special

    Private backyardTop of line appliancesFinished lower levelRenovated split levelOpen and airy layoutCrown moldingGranite countertops
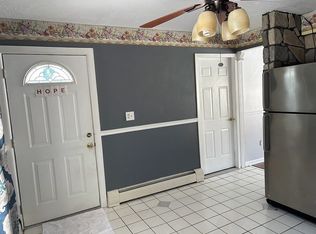
    Completely Updated Split-Level in the Heart of Levittown! Welcome to this fully beautiful renovated split level home featuring 3 spacious bedrooms & 2 renovated full baths gleaming hardwood floors and crown molding throughout. Step inside to discover an open and airy layout with a stunning renovated kitchen showcasing beautiful granite countertops, top of line appliances and custom cabinetry as well as skylights that brings in wonderful natural light. The sunlit living and dining areas are perfect for entertaining. The baths have been tastefully renovated, offering a fresh and stylish look. The finished lower level provides additional living space, ideal for a family room, office, or playroom. Enjoy the convenience of a large 2-car garage with ample storage, plus a private backyard that’s perfect for outdoor gatherings or relaxation. Updated Roof, Heating System and AC Condenser. Conveniently located near parks, schools, shopping, and major roadways—this move-in ready home truly has it all! Don’t miss the opportunity to make this house your home! Call today to schedule a private tour. Easy to show

    Zillow last checked:

    Listing updated:

    Listed by:

    Anadesis Miranda CBR 917-312-6069,

    HomeSmart Premier Living Rlty 631-629-3630

    Bought with:

    Anadesis Miranda CBR, 10401311216

    HomeSmart Premier Living Rlty

    Source: OneKey® MLS as distributed by MLS GRID,MLS#: 924968MLS Logo

    Facts & features

    Interior

    Bedrooms & bathrooms
    • Bedrooms: 3
    • Bathrooms: 2
    • Full bathrooms: 2
    Other
    • Description: Formal LR, Formal DR, Updated Kitchen
    • Level: First
    Other
    • Description: 3 Bedroom and Full Updated Bath.
    • Level: Second
    Other
    • Description: Additional Living Space
    • Level: Lower
    Heating
    • Oil
    Cooling
    • Central Air
    Appliances
    • Included: Dishwasher, Electric Range, Electric Water Heater, ENERGY STAR Qualified Appliances, Microwave, Refrigerator
    • Laundry: Washer/Dryer Hookup
    Features
    • Crown Molding, Formal Dining, Granite Counters, Open Kitchen, Pantry, Storage
    • Flooring: Hardwood
    • Windows: Bay Window(s)
    • Basement: Walk-Out Access
    • Attic: Pull Stairs
    • Has fireplace: No
    Interior area
    • Total structure area: 1,915
    • Total interior livable area: 1,915 sqft

    Property

    Parking
    • Total spaces: 2
    • Parking features: Driveway, Garage, Private
    • Garage spaces: 2
    • Has uncovered spaces: Yes
    Features
    • Levels: Multi/Split
    • Exterior features: Garden, Rain Gutters
    • Fencing: Fenced
    Lot
    • Size: 6,000 Square Feet
    Details
    • Parcel number: 2089512580000160
    • Special conditions: None

    Construction

    Type & style
    • Home type: SingleFamily
    • Property subtype: Single Family Residence, Residential
    Materials
    • Vinyl Siding
    Condition
    • Year built: 1956

    Utilities & green energy

    • Sewer: Public Sewer
    • Water: Public
    • Utilities for property: Cable Available, Electricity Connected, Sewer Connected, Trash Collection Public, Water Connected

    Community & HOA

    HOA
    • Has HOA: No
    Location
    • Region: Levittown

    Financial & listing details

    • Price per square foot: $460/sqft
    • Tax assessed value: $530
    • Annual tax amount: $15,393
    • Date on market: 10/16/2025
    • Cumulative days on market: 29 days
    • Listing agreement: Exclusive Right To Sell
    • Exclusions: Chandeliers, window treatments and rods
    • Electric utility on property: Yes

    Price history

    DateEventPrice
    3/20/2026Listing removed$5,480$3/sqft
    Source: Zillow Rentals Report a problem
    3/16/2026Listed for rent$5,480$3/sqft
    Source: Zillow Rentals Report a problem
    1/23/2026Sold$880,000-2.2%$460/sqft
    Source: OneKey® MLS as distributed by MLS GRID #924968 Report a problem
    11/17/2025Pending sale$899,999$470/sqft
    Source: OneKey® MLS as distributed by MLS GRID #924968 Report a problem
    11/14/2025Listing removed$899,999$470/sqft
    Source: OneKey® MLS as distributed by MLS GRID #924968 Report a problem
    10/16/2025Listed for sale$899,999+152.1%$470/sqft
    Source: OneKey® MLS as distributed by MLS GRID #924968 Report a problem
    1/9/2004Sold$357,000+85%$186/sqft
    Source: Public Record Report a problem
    8/28/1997Sold$193,000$101/sqft
    Source: Public Record Report a problem

    Public tax history

    YearProperty taxesTax assessment
    2024-- $470 -2.1%
    2023-- $480 -9.4%
    2022-- $530
    2021$17,831 -15.3%--
    2020$21,046 +15.8%$995 +4.7%
    2019$18,177 $950
    2018$18,177 +4.9%$950
    2017$17,334 +4.8%$950
    2016$16,535 +268.4%$950
    2015$4,488 +9.7%$950
    2013$4,092 +1.1%$950
    2012$4,047 -51.1%$950 -3.1%
    2011$8,276 -0.6%$980 -8.2%
    2010$8,328 $1,067 -9.8%
    2009-- $1,183 -3.7%
    2008-- $1,229 +5.9%
    2006-- $1,160 -40.3%
    2005-- $1,944 -37.7%
    2004-- $3,120
    2003-- $3,120 -44.3%
    2002-- $5,600
    2001-- $5,600
    2000-- $5,600
    Find assessor info on the county website

    Neighborhood: 11756

    Nearby schools

    GreatSchools rating
    Schools provided by the listing agent
    • Elementary: Abbey Lane School
    • Middle: Wisdom Lane Middle School
    • High: Division Avenue Senior High School

    Source: OneKey® MLS as distributed by MLS GRID. This data may not be complete. We recommend contacting the local school district to confirm school assignments for this home.

    Get a cash offer in 3 minutes
    Find out how much your home could sell for in as little as 3 minutes with a no-obligation cash offer.
    Estimated market value
    $902,500
    Get a cash offer in 3 minutes
    Find out how much your home could sell for in as little as 3 minutes with a no-obligation cash offer.
    Estimated market value
    $902,500