Skip main navigation
Under contract
  • $199,900

    3199 Kibler Valley Rd, Ararat, VA 24053

    3beds
    1,568sqft
    Manufactured Home, Mobile Home
    Built in 1990
    1.69 Acres Lot
    $-- Zestimate®
    $127/sqft
    $-- HOA

    What's special

    Beautiful stone wood-burning fireplaceCozy denNew exterior doorsOpen floor planFresh interior paintSurrounded by natureCovered front porch
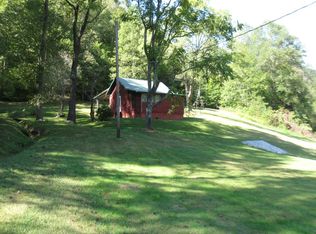
    Discover the beauty of Kibler Valley in Ararat, VA, with this charming 3-bedroom, 2-bath home situated on 1.69 acres. Surrounded by nature and within walking distance of the Dan River (550 ft.), this property offers the perfect blend of country living and outdoor recreation. The open floor plan features a living room, dining area, kitchen, and a cozy den highlighted by a beautiful stone wood-burning fireplace. Numerous recent updates include fresh interior paint, updated kitchen cabinets and countertops, remodeled bathrooms with new showers, vanities, new exterior doors, and updated laminate flooring throughout much of the home. Also, the heat pump and roof were replaced approximately 4-year-old ago. Step outside and enjoy the sights and sounds of nature from the covered front porch or relax on the back deck, perfect for grilling, entertaining, or simply unwinding after a day outdoors. Gentle streams run on the property, creating a peaceful setting with walnut trees, mountain laurel, and different seasonal wildflowers. Outdoor enthusiasts will love the property's location being steps from the Dan River, known for trout fishing, kayaking, tubing, canoeing, and scenic river adventures. Whether you're searching for a full-time residence, weekend getaway, vacation home, or investment opportunity, this property offers an exceptional lifestyle surrounded by the natural beauty of the Blue Ridge Mountains. Experience the privacy and charm this property has to offer and make this special property your own.
    35 days
    |
    111
    |
    2
    |

    Zillow last checked:

    Listing updated:

    Listed by:

    Bj Watkins 276-779-9650,

    Fancy Gap Mountain Realty LLC 276-728-9993

    Source: SWVAR,MLS#: 110669MLS Logo

      Facts & features

      Interior

      Bedrooms & bathrooms
      • Bedrooms: 3
      • Bathrooms: 2
      • Full bathrooms: 2
      • Main level bathrooms: 2
      • Main level bedrooms: 3
      Primary bedroom
      • Level: Main
      Bedroom 2
      • Level: Main
      Bedroom 3
      • Level: Main
      Bathroom
      • Level: Main
      Bathroom 2
      • Level: Main
      Dining room
      • Level: Main
      Family room
      • Level: Main
      Kitchen
      • Level: Main
      Living room
      • Level: Main
      Basement
      • Area: 0
      Heating
      • Heat Pump
      Cooling
      • Heat Pump
      Appliances
      • Included: Dishwasher, Range, Refrigerator
      • Laundry: Main Level
      Features
      • Newer Paint, Internet Availability Other/See Remarks
      • Flooring: Newer Floor Covering, Laminate, Tile
      • Windows: Insulated Windows
      • Basement: Crawl Space,None
      • Has fireplace: Yes
      • Fireplace features: Stone, Wood Burning
      Interior area
      • Total structure area: 1,568
      • Total interior livable area: 1,568 sqft
      • Finished area above ground: 1,568
      • Finished area below ground: 0
      Video & virtual tour

      Property

      Parking
      • Parking features: Driveway, Gravel
      Features
      • Stories: 1
      • Patio & porch: Covered, Deck, Porch
      • Exterior features: Mature Trees
      • Fencing: None
      • Water view: None
      • Waterfront features: None
      Lot
      • Size: 1.69 Acres
      • Features: Cleared, Level, Rolling Slope, Wooded
      Details
      • Parcel number: 42110045
      • Zoning: R

      Construction

      Type & style
      • Home type: MobileManufactured
      • Property subtype: Manufactured Home, Mobile Home
      Materials
      • Vinyl Siding
      • Roof: Shingle
      Condition
      • Year built: 1990

      Utilities & green energy

      • Sewer: Septic Tank
      • Water: Well
      • Utilities for property: Natural Gas Not Available

      Community & HOA

      Community
      • Security: Smoke Detector(s)
      HOA
      • Has HOA: No
      • Services included: None
      Location
      • Region: Ararat

      Financial & listing details

      • Price per square foot: $127/sqft
      • Tax assessed value: $57,800
      • Annual tax amount: $421
      • Date on market: 6/22/2026
      • Body type: Double Wide
      BJ Watkins

      (276) 779-9650

      By pressing Contact Agent, you agree that the real estate professional identified above may call/text you about your search, which may involve use of automated means and pre-recorded/artificial voices. You don't need to consent as a condition of buying any property, goods, or services. Message/data rates may apply. You also agree to our Terms of Use. Zillow does not endorse any real estate professionals. We may share information about your recent and future site activity with your agent to help them understand what you're looking for in a home.

        Estimated market value

        Not available

        Estimated sales range

        Not available

        Not available

        Price history

        DateEventPrice
        6/28/2026Contingent$199,900$127/sqft
        Source: SWVAR #110669 Report a problem
        6/22/2026Listed for sale$199,900$127/sqft
        Source: SWVAR #110669 Report a problem
        6/13/2026Listing removed$199,900
        Source: Triad MLS #1202131 Report a problem
        6/2/2026Price change$199,900-11.1%
        Source: Triad MLS #1202131 Report a problem
        4/24/2026Price change$224,900-6.3%
        Source: Triad MLS #1202131 Report a problem
        3/13/2026Price change$239,900-4%
        Source: Triad MLS #1202131 Report a problem
        1/20/2026Price change$249,900-3.8%
        Source: Triad MLS #1202131 Report a problem
        11/14/2025Listed for sale$259,900+67.7%
        Source: Triad MLS #1202131 Report a problem
        4/29/2024Sold$155,000+3.4%
        Source: Triad MLS #1137488 Report a problem
        3/29/2024Pending sale$149,900
        Source: Triad MLS #1137488 Report a problem
        3/27/2024Listed for sale$149,900+299.7%
        Source: Triad MLS #1137488 Report a problem
        4/30/2018Sold$37,501-39.8%
        Source: Triad MLS #878803 Report a problem
        12/1/2017Sold$62,300$40/sqft
        Source: Public Record Report a problem

        Public tax history

        YearProperty taxesTax assessment
        2025$422 $57,800
        2024$422 $57,800
        2023$422 $57,800
        2022$422 +7.4%$57,800
        2021$393 -7.2%$57,800 -7.2%
        2020$424 $62,300
        2019-- $62,300
        2018-- $62,300
        2017-- $62,300
        2016-- $62,300
        2015-- $62,300 -21.6%
        2014-- $79,500
        2013-- $79,500
        2012-- $79,500
        2011-- $79,500
        2010-- $79,500
        Find assessor info on the county website

        Monthly payment

        Estimated monthly payment$1,822
        All calculations are estimates and provided by Zillow, Inc. for informational purposes only. Actual amounts may vary.
        HOA fees may include property taxes on listings classified as Co-Ops. Contact the listing agent and/or owner for fee details.
        Mortgage interest rates are dependent on a number of factors, including credit score, down payment, and repayment length. Interest rate data provided by Zillow Group Marketplace, Inc. as of 1/1/1970 from various mortgage lenders with which we have lead or other similar arrangements; the Estimated Payment is an average of those rates.
        See how much you could borrow to make a competitive offer.

        Climate risks

        Neighborhood: 24053

        Getting around

        0 / 100
        Car-Dependent

        Nearby schools

        GreatSchools rating
        Schools provided by the listing agent
        • Middle: Patrick Middle
        • High: Patrick County

        Source: SWVAR. This data may not be complete. We recommend contacting the local school district to confirm school assignments for this home.

        Similar homes