CLIENTS RECEIVED AN OFFER THEY COULDN'T REFUSE, OPEN HOUSE FOR SATURDAY IS CANCELLED, THANK YOU FOR ALL THE TOURS AND OFFERS! Welcome to the highly sought-after Chantilly Highlands Community! This is your chance to own a home on one of the most premier lots in the neighborhood. As you step through the front door, you'll be greeted by beautiful high ceilings. The family room and dining room seamlessly flow together, opening up to an amazing fenced backyard with a stunning stone patio. The updated kitchen, conveniently located off the dining room, is perfect for enjoying your morning breakfast with a view of the backyard. It features contemporary white cabinetry, granite countertops, and stainless steel appliances. A spacious laundry area is conveniently situated off the kitchen and ajoins the hallway to the spacious two-car garage. The main level includes a full bath and a large room that can serve as either a primary bedroom or a home office—perfect for your individual needs. Upstairs, you'll find two large bedrooms and a versatile loft that can be converted into an additional bedroom, as many residents have done with this floorplan. Alternatively. leave it open as a reading room, play area, nursery, or home office. The finished lower level is sure to impress with its expansive family room, a den ideal for a gym or home theater, and a separate room perfect for a bedroom or guest room. The rear grounds are complete with a spacious patio, fire-pit, lush lawn for all kinds of play, and enjoy the rear fenced yard, ready for your pets! The neighborhood streets are lined with sidewalks and lights, and the amenities include a recently renovated playground with picnic benches, tennis courts, and a beautiful Community Center. There's also a pool, baby pool, and bathhouse. (HVAC REPLACED 2015; HOT WATER HEATER REPLACED 2017) A paved bike path runs alongside a creek in Horsepen Run Stream Valley Park, connecting two sections of the neighborhood. All of this is just minutes from schools (in the Chantilly High School Pyramid), Dulles Airport, major transportation, shopping, and dining. You’ll love living here!
Sold for $875,000
$875,000
3199 Kinross Cir, Herndon, VA 20171
3beds
2,449sqft
Single Family Residence
Built in 1985
9,287 Square Feet Lot
$900,600 Zestimate®
$357/sqft
$3,690 Estimated rent
Home value
$900,600
$856,000 - $946,000
$3,690/mo
Zestimate® history
Owner options
List your home for rent
$3,690/mo
Rent Zestimate®
Find your next renter with Zillow Rental Manager. Plus, with online applications, you can quickly screen prospective tenants – for free.
$3,690/mo
Rent Zestimate®
Refinance and save
$5,935/mo
Est. payment
Refinancing to a lower rate could help reduce your monthly payments and save thousands over the life of the loan.
$5,935/mo
Est. payment
Explore your selling options
Work with a Zillow partner agent
Leverage their expertise and Zillow's premium Showcase listings to get your home seen by more buyers.
Get startedList with your own agent
Get your home in front of millions of buyers by listing it on Zillow.
Learn how to do itSell it yourself
Take full control of how buyers see your home on Zillow by listing For Sale by Owner (FSBO).
List your homeWhat's special
Zillow last checked:
Listing updated:
Listed by:
Lisa Smith 703-987-0056,
Pearson Smith Realty, LLC
Bought with:
Toni Ghazi
Compass
Source: Bright MLS,MLS#: VAFX2194638
Facts & features
Interior
Bedrooms & bathrooms
- Bedrooms: 3
- Bathrooms: 3
- Full bathrooms: 3
- Main level bathrooms: 1
- Main level bedrooms: 1
Rooms
- Room types: Living Room, Dining Room, Primary Bedroom, Bedroom 2, Bedroom 3, Kitchen, Den, Loft, Bathroom 2, Bathroom 3, Primary Bathroom
Basement
- Area: 800
Heating
- Heat Pump, Electric
Cooling
- Central Air, Electric
Appliances
- Included: Microwave, Dryer, Washer, Dishwasher, Disposal, Refrigerator, Ice Maker, Cooktop, Electric Water Heater
- Laundry: Main Level
Features
- Ceiling Fan(s), Dining Area, Floor Plan - Traditional, Kitchen - Country, Kitchen - Table Space, Cathedral Ceiling(s)
- Flooring: Hardwood
- Doors: French Doors, Six Panel
- Windows: Palladian, Screens
- Basement: Finished
- Number of fireplaces: 1
- Fireplace features: Wood Burning, Brick
Interior area
- Total structure area: 2,449
- Total interior livable area: 2,449 sqft
- Finished area above ground: 1,649
- Finished area below ground: 800
Property
Parking
- Total spaces: 2
- Parking features: Garage Door Opener, Attached
- Attached garage spaces: 2
Accessibility
- Accessibility features: None
Features
- Levels: Three
- Stories: 3
- Patio & porch: Deck, Patio
- Exterior features: Sidewalks, Street Lights
- Pool features: Community
- Fencing: Partial,Back Yard,Wood
Lot
- Size: 9,287 Square Feet
- Features: Level
Details
- Additional structures: Above Grade, Below Grade
- Parcel number: 0351 02 0187
- Zoning: 130
- Special conditions: Standard
Construction
Type & style
- Home type: SingleFamily
- Architectural style: Craftsman
- Property subtype: Single Family Residence
Materials
- Brick, Combination, Vinyl Siding
- Foundation: Slab
- Roof: Asphalt
Condition
- Excellent
- New construction: No
- Year built: 1985
Details
- Builder model: Dalton
Utilities & green energy
- Sewer: Public Sewer
- Water: Public
Community & HOA
Community
- Features: Pool
- Subdivision: Chantilly Highlands
HOA
- Has HOA: Yes
- Amenities included: Tot Lots/Playground, Tennis Court(s), Community Center, Pool, Bike Trail, Jogging Path, Common Grounds
- Services included: Management, Pool(s)
- HOA fee: $484 annually
- HOA name: CHANTILLY HIGHLANDS
Location
- Region: Herndon
Financial & listing details
- Price per square foot: $357/sqft
- Tax assessed value: $718,380
- Annual tax amount: $8,081
- Date on market: 8/7/2024
- Listing agreement: Exclusive Right To Sell
- Inclusions: Fire-pit, And Ring Doorbell.
- Exclusions: Elfa Closet System In The Primary Bedroom Upstairs Does Not Convey. Kitchen Island Is Not Fixed, It Is Available For Purchase.
- Ownership: Fee Simple
Price history
| Date | Event | Price |
|---|---|---|
| 8/29/2024 | Sold | $875,000+4.2%$357/sqft |
Source:  Bright MLS #VAFX2194638 Report a problem Bright MLS #VAFX2194638 Report a problem | ||
| 8/10/2024 | Pending sale | $839,990$343/sqft |
Source: Bright MLS #VAFX2194638 Report a problem | ||
| 8/7/2024 | Listed for sale | $839,990+4.3%$343/sqft |
Source: Bright MLS #VAFX2194638 Report a problem | ||
| 7/8/2022 | Sold | $805,000+7.3%$329/sqft |
Source: Bright MLS #VAFX2071870 Report a problem | ||
| 6/6/2022 | Pending sale | $750,000$306/sqft |
Source: Bright MLS #VAFX2071870 Report a problem | ||
| 6/3/2022 | Listed for sale | $750,000+8.2%$306/sqft |
Source: Bright MLS #VAFX2071870 Report a problem | ||
| 9/23/2020 | Sold | $693,000+37.2%$283/sqft |
Source: Agent Provided Report a problem | ||
| 9/22/2004 | Sold | $505,000$206/sqft |
Source: Public Record Report a problem | ||
Public tax history
| Year | Property taxes | Tax assessment |
|---|---|---|
| 2025 | $9,087 +9.2% | $786,110 +9.4% |
| 2024 | $8,322 -0.2% | $718,380 -2.8% |
| 2023 | $8,337 +10.4% | $738,770 +11.9% |
| 2022 | $7,550 | $660,260 +10.6% |
| 2021 | -- | $597,070 +4.3% |
| 2020 | $6,773 +3.7% | $572,300 +3.7% |
| 2019 | $6,529 +3.2% | $551,690 +3.2% |
| 2018 | $6,327 +1.9% | $534,590 |
| 2017 | $6,207 +0.2% | $534,590 |
| 2016 | $6,193 +8.6% | $534,590 +4.6% |
| 2015 | $5,703 +3.1% | $511,050 +2.9% |
| 2014 | $5,531 | $496,710 +5.5% |
| 2013 | -- | $470,970 +4.6% |
| 2012 | -- | $450,460 +4.6% |
| 2011 | -- | $430,710 +2.3% |
| 2010 | -- | $421,200 +3.3% |
| 2009 | -- | $407,890 -9.2% |
| 2008 | -- | $449,290 -13.7% |
| 2007 | -- | $520,390 +80.4% |
| 2003 | -- | $288,510 +7% |
| 2002 | -- | $269,635 +21% |
| 2001 | -- | $222,840 |
Find assessor info on the county website
Neighborhood: 20171
Nearby homes
- $859,8004 bd3 ba1.9k sqft3201 Kinross Cir, Herndon, VA 20171Off Market
- $861,8003 bd3 ba2.1k sqft3197 Kinross Cir, Herndon, VA 20171Off Market
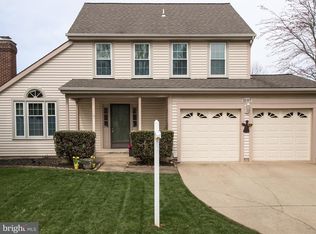
- $1,048,3005 bd4 ba2.7k sqft13213 Caroline Ct, Herndon, VA 20171Off Market
- $969,2004 bd3 ba2.4k sqft13215 Caroline Ct, Herndon, VA 20171Off Market
- $875,0003 bd3 ba2.3k sqft3203 Kinross Cir, Herndon, VA 20171Sold
- $873,0003 bd2 ba1.9k sqft3195 Kinross Cir, Herndon, VA 20171Off Market
- $959,7004 bd2 ba2.4k sqft13211 Caroline Ct, Herndon, VA 20171Off Market
- $852,0003 bd3 ba2.2k sqft13201 Stone Heather Dr, Oak Hill, VA 20171Sold
Nearby schools
GreatSchools rating
- 10/10Oak Hill Elementary SchoolGrades: PK-6Distance: 0.2 mi
- 8/10Franklin Middle SchoolGrades: 7-8Distance: 0.9 mi
- 9/10Chantilly High SchoolGrades: 9-12Distance: 2.5 mi
Schools provided by the listing agent
- Elementary: Oak Hill
- Middle: Franklin
- High: Chantilly
- District: Fairfax County Public Schools
Source: Bright MLS. This data may not be complete. We recommend contacting the local school district to confirm school assignments for this home.
Get a cash offer in 3 minutes
Find out how much your home could sell for in as little as 3 minutes with a no-obligation cash offer.
Estimated market value
$900,600
Get a cash offer in 3 minutes
Find out how much your home could sell for in as little as 3 minutes with a no-obligation cash offer.
Estimated market value
$900,600
- Virginia
- Fairfax County
- Herndon
- 20171
- 3199 Kinross Cir
Nearby cities
Nearby neighborhoods
Nearby zip codes
Other Herndon Topics
