Seller to offer $5k in concessions for rate buy down or towards closing with an acceptable offer. Charming 3-Bedroom Home on a Corner Lot
Discover this stunning 3-bedroom, 2.5-bathroom home perfectly nestled on a peaceful corner lot. From the moment you enter, you'll be captivated by the soaring ceilings and an open floorplan that fills the space in natural light. The first floor is designed for both comfort and entertaining, featuring a formal living and dining area alongside a welcoming family room with a stately fireplace. The adjacent eat-in kitchen is a chef's dream, equipped with built-in stainless steel appliances, sleek countertops, ample cabinetry, and a sunlit breakfast nook. All three bedrooms are located on the second floor, offering privacy and serenity. The spacious primary suite serves as a relaxing retreat, complete with an ensuite bath that includes dual sinks, a separate shower, and a luxurious soaking tub. The two secondary bedrooms are generously sized, with the third bedroom offering the versatility to serve as a comfortable home office. You will appreciate the expansive private backyard, featuring a patio perfect for outdoor gatherings, relaxation, or entertaining guests. This home's location is a standout, just minutes from the picturesque Lewisville Lake and surrounded by numerous parks, providing endless opportunities for outdoor recreation. Don't miss your chance to call this beautiful property your home! 3D tour is available online!
Sold
Price Unknown
3199 Meadowview Dr, Corinth, TX 76210
3beds
1,642sqft
Single Family Residence
Built in 1987
8,319 Square Feet Lot
$326,400 Zestimate®
$--/sqft
$2,256 Estimated rent
Home value
$326,400
$307,000 - $349,000
$2,256/mo
Zestimate® history
Owner options
List your home for rent
$2,256/mo
Rent Zestimate®
Find your next renter with Zillow Rental Manager. Plus, with online applications, you can quickly screen prospective tenants – for free.
$2,256/mo
Rent Zestimate®
Refinance and save
Refinancing to a lower rate could help reduce your monthly payments and save thousands over the life of the loan.
Explore your selling options
Work with a Zillow partner agent
Leverage their expertise and Zillow's premium Showcase listings to get your home seen by more buyers.
Get startedList with your own agent
Get your home in front of millions of buyers by listing it on Zillow.
Learn how to do itSell it yourself
Take full control of how buyers see your home on Zillow by listing For Sale by Owner (FSBO).
List your homeWhat's special
Stately fireplaceOpen floorplanWelcoming family roomExpansive private backyardBuilt-in stainless steel appliancesSunlit breakfast nookNatural light
Zillow last checked:
Listing updated:
Listed by:
Don Burnside 0696848 817-783-4605,
Redfin Corporation 817-783-4605
Bought with:
Coy Baker
Keller Williams Prosper Celina
Source: NTREIS,MLS#: 20809664
Facts & features
Interior
Bedrooms & bathrooms
- Bedrooms: 3
- Bathrooms: 3
- Full bathrooms: 2
- 1/2 bathrooms: 1
Primary bedroom
- Features: En Suite Bathroom, Walk-In Closet(s)
- Level: Second
- Dimensions: 12 x 13
Bedroom
- Level: Second
- Dimensions: 10 x 10
Bedroom
- Level: Second
- Dimensions: 11 x 18
Primary bathroom
- Features: Dual Sinks, Garden Tub/Roman Tub, Solid Surface Counters, Separate Shower
- Level: Second
- Dimensions: 8 x 12
Breakfast room nook
- Level: First
- Dimensions: 10 x 9
Dining room
- Level: First
- Dimensions: 17 x 11
Family room
- Level: First
- Dimensions: 15 x 14
Other
- Features: Solid Surface Counters, Separate Shower
- Level: Second
- Dimensions: 5 x 10
Half bath
- Features: Solid Surface Counters
- Level: First
- Dimensions: 3 x 7
Kitchen
- Features: Eat-in Kitchen, Granite Counters, Pantry
- Level: First
- Dimensions: 12 x 12
Laundry
- Level: First
- Dimensions: 6 x 2
Living room
- Level: First
- Dimensions: 15 x 12
Heating
- Fireplace(s), Natural Gas
Cooling
- Central Air, Ceiling Fan(s)
Appliances
- Included: Dishwasher, Disposal, Gas Oven, Gas Range, Gas Water Heater, Microwave
- Laundry: Gas Dryer Hookup
Features
- Chandelier, Decorative/Designer Lighting Fixtures, Eat-in Kitchen, High Speed Internet, Open Floorplan, Vaulted Ceiling(s)
- Flooring: Carpet, Ceramic Tile, Stone, Wood
- Windows: Bay Window(s), Window Coverings
- Has basement: No
- Number of fireplaces: 1
- Fireplace features: Gas Starter, Masonry, Wood Burning
Interior area
- Total interior livable area: 1,642 sqft
Property
Parking
- Total spaces: 2
- Parking features: Door-Single, Garage Faces Front, Garage, Garage Door Opener
- Attached garage spaces: 2
Features
- Levels: Two
- Stories: 2
- Patio & porch: Covered, Front Porch, Patio
- Pool features: None, Community
- Fencing: Back Yard,Privacy,Wood
Lot
- Size: 8,319 Square Feet
- Features: Corner Lot
Details
- Parcel number: R121380
Construction
Type & style
- Home type: SingleFamily
- Architectural style: Detached
- Property subtype: Single Family Residence
Materials
- Brick, Wood Siding
- Foundation: Slab
- Roof: Composition,Shingle
Condition
- Year built: 1987
Utilities & green energy
- Sewer: Public Sewer
- Water: Public
- Utilities for property: Electricity Connected, Natural Gas Available, Sewer Available, Separate Meters, Water Available
Green energy
- Energy efficient items: Appliances, Water Heater
Community & HOA
Community
- Features: Clubhouse, Pool
- Security: Smoke Detector(s)
- Subdivision: Fairview Meadows Ph 1
HOA
- Has HOA: No
Location
- Region: Corinth
Financial & listing details
- Tax assessed value: $315,471
- Annual tax amount: $6,555
- Date on market: 1/10/2025
- Cumulative days on market: 178 days
- Listing terms: Cash,Conventional,FHA,VA Loan
- Exclusions: washer and dryer
- Electric utility on property: Yes
Price history
| Date | Event | Price |
|---|---|---|
| 8/1/2025 | Sold | -- |
Source: NTREIS #20809664 Report a problem | ||
| 7/13/2025 | Pending sale | $349,000$213/sqft |
Source: NTREIS #20809664 Report a problem | ||
| 7/8/2025 | Contingent | $349,000$213/sqft |
Source: NTREIS #20809664 Report a problem | ||
| 5/15/2025 | Price change | $349,000-3.1%$213/sqft |
Source: NTREIS #20809664 Report a problem | ||
| 4/29/2025 | Price change | $360,000-1.4%$219/sqft |
Source: NTREIS #20809664 Report a problem | ||
| 3/27/2025 | Price change | $365,000-1.4%$222/sqft |
Source: NTREIS #20809664 Report a problem | ||
| 3/24/2025 | Listed for sale | $370,000$225/sqft |
Source: NTREIS #20809664 Report a problem | ||
| 3/21/2025 | Contingent | $370,000$225/sqft |
Source: NTREIS #20809664 Report a problem | ||
| 1/10/2025 | Listed for sale | $370,000+5.7%$225/sqft |
Source: NTREIS #20809664 Report a problem | ||
| 11/29/2023 | Sold | -- |
Source: NTREIS #20457628 Report a problem | ||
| 11/15/2023 | Pending sale | $350,000$213/sqft |
Source: NTREIS #20457628 Report a problem | ||
| 11/7/2023 | Contingent | $350,000$213/sqft |
Source: NTREIS #20457628 Report a problem | ||
| 10/26/2023 | Listed for sale | $350,000$213/sqft |
Source: NTREIS #20457628 Report a problem | ||
Public tax history
| Year | Property taxes | Tax assessment |
|---|---|---|
| 2025 | $4,474 -31.7% | $315,471 -5.8% |
| 2024 | $6,555 +53.6% | $334,954 +19% |
| 2023 | $4,267 -15.3% | $281,366 +10% |
| 2022 | $5,040 +1.6% | $255,787 +10% |
| 2021 | $4,962 +5.1% | $232,534 +6.9% |
| 2020 | $4,722 +11.5% | $217,576 -1.1% |
| 2019 | $4,234 +7.3% | $220,045 +22.4% |
| 2018 | $3,944 +19.6% | $179,815 +10% |
| 2017 | $3,298 | $163,468 +10% |
| 2016 | $3,298 +7% | $148,607 +10% |
| 2015 | $3,082 | $135,097 +2.9% |
| 2014 | $3,082 | $131,339 +10% |
| 2013 | $3,082 | $119,399 +4.8% |
| 2012 | -- | $113,897 -8.3% |
| 2011 | -- | $124,143 +4.8% |
| 2010 | -- | $118,401 -0.9% |
| 2009 | -- | $119,420 -6.7% |
| 2007 | $3,430 +5.3% | $128,041 +7.6% |
| 2006 | $3,258 +4.3% | $118,960 +2.4% |
| 2005 | $3,123 | $116,158 -4.1% |
| 2004 | -- | $121,125 -3.9% |
| 2003 | -- | $125,988 +3.6% |
| 2002 | -- | $121,557 +4.6% |
| 2001 | -- | $116,201 |
Find assessor info on the county website
Neighborhood: Fairview Estates
Nearby homes
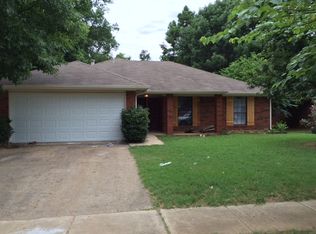
- $334,4713 bd2 ba1.4k sqft3197 Meadowview Dr, Corinth, TX 76210Off Market
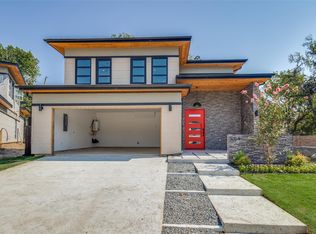
- $348,9003 bd2 ba1.8k sqft3201 Meadowview Dr, Corinth, TX 76210Off Market
- $--4 bd4 ba2.3k sqft3054 Tall Oaks Ct, Corinth, TX 76210Sold
- $282,1003 bd2 ba1.1k sqft3195 Meadowview Dr, Corinth, TX 76210Off Market
- $308,9003 bd2 ba1.5k sqft2713 Parkview Dr, Corinth, TX 76210Off Market
- $--4 bd4 ba2.7k sqft3050 Tall Oaks Ct, Denton, TX 76210Sold
- $360,6003 bd2 ba1.8k sqft3201 Peakview Dr, Corinth, TX 76210Off Market
- $328,6003 bd3 ba1.5k sqft3193 Meadowview Dr, Corinth, TX 76210Off Market
Nearby schools
GreatSchools rating
- 5/10Corinth Elementary SchoolGrades: PK-5Distance: 0.3 mi
- 6/10Lake Dallas Middle SchoolGrades: 6-8Distance: 2 mi
- 6/10Lake Dallas High SchoolGrades: 9-12Distance: 0.4 mi
Schools provided by the listing agent
- Elementary: Corinth
- Middle: Lake Dallas
- High: Lake Dallas
- District: Lake Dallas ISD
Source: NTREIS. This data may not be complete. We recommend contacting the local school district to confirm school assignments for this home.
Get a cash offer in 3 minutes
Find out how much your home could sell for in as little as 3 minutes with a no-obligation cash offer.
Estimated market value
$326,400
Get a cash offer in 3 minutes
Find out how much your home could sell for in as little as 3 minutes with a no-obligation cash offer.
Estimated market value
$326,400
- Texas
- Denton County
- Corinth
- 76210
- Fairview Estates
- 3199 Meadowview Dr
