Luxury Living! It's not just a home, it's an amazing resort lifestyle at Tuscany Falls in PebbleCreek-award winning golf resort with gate guard, clubhouse & many amenities! This popular Terraza model is the perfect floor plan. Step into the Dramatic Foyer & enter to soaring, vaulted ceilings, an abundance of light & windows with custom plantation shutters throughout. This home is made for entertaining with an expansive kitchen, beautiful maple cabinets with pullouts, enormous granite counters with ample bar seating open to the dining & family room. Separate formal living & dining area. The spacious primary ensuite is a wonderful retreat with sunny sitting area. Spa-like master bathroom has a beautiful tiled walk-in shower with glass enclosure, separate soaking tub, split dual-sink vanity, large walk-in closet, so big that you'd be willing to share. The home office library has stunning custom shelves & cabinetry. Secondary bedrooms and bathroom are generously sized. Laundry room with extended work area has built-in cabinets & counter with seating, great as a craft space or second office. 2-car garage features built-in storage cabinets and quiet door opener. Low maintenance, well manicured front and backyard with covered patio. Community RV & boat parking available! Amazing location within walking, biking or golf cart distance to Clubhouse, fitness center and newly opened restaurant, Westwind Tavern. Enjoy Golf, Pickleball, Tennis, Bocce Ball, Baseball, heated pools, arts & crafts center, walking and biking paths! Conveniently located near the I-10, 303 Loop, the newly opened Goodyear Square with great restaurants, entertainment & shopping, White Tank & Estrella Mountains with hiking trails. 1.8 miles from Starbucks, 3.5 miles from Wigwam Golf Resort. Home comes with 1-year HOME WARRANTY!
Sold for $584,000
$584,000
3199 N 159TH Drive, Goodyear, AZ 85395
3beds
3baths
2,962sqft
Single Family Residence
Built in 2004
7,280 Square Feet Lot
$571,500 Zestimate®
$197/sqft
$3,030 Estimated rent
Home value
$571,500
$520,000 - $629,000
$3,030/mo
Zestimate® history
Owner options
List your home for rent
$3,030/mo
Rent Zestimate®
Find your next renter with Zillow Rental Manager. Plus, with online applications, you can quickly screen prospective tenants – for free.
$3,030/mo
Rent Zestimate®
Refinance and save
$5,005/mo
Est. payment
Refinancing to a lower rate could help reduce your monthly payments and save thousands over the life of the loan.
$5,005/mo
Est. payment
Explore your selling options
Work with a Zillow partner agent
Leverage their expertise and Zillow's premium Showcase listings to get your home seen by more buyers.
Get startedList with your own agent
Get your home in front of millions of buyers by listing it on Zillow.
Learn how to do itSell it yourself
Take full control of how buyers see your home on Zillow by listing For Sale by Owner (FSBO).
List your homeWhat's special
Covered patioHome office libraryCustom plantation shuttersAmple bar seatingExpansive kitchenLarge walk-in closetSunny sitting area
Zillow last checked:
Listing updated:
Listed by:
Sherron Diane Anastasoff 623-337-2400,
West USA Realty
Bought with:
Madeline Lee Fiore, SA678091000
Compass
Vincent Fiore, SA638261000
Compass
Source: ARMLS,MLS#: 6802785
Facts & features
Interior
Bedrooms & bathrooms
- Bedrooms: 3
- Bathrooms: 3
Library
- Description: Office with Custom Shelving & Cabinets
- Level: First
Other
- Description: Craft Area attached to Laundry room
Heating
- Natural Gas
Cooling
- Central Air, Ceiling Fan(s), Programmable Thmstat
Appliances
- Included: Electric Cooktop
Features
- High Speed Internet, Granite Counters, Double Vanity, Breakfast Bar, 9+ Flat Ceilings, No Interior Steps, Vaulted Ceiling(s), Pantry, Full Bth Master Bdrm, Separate Shwr & Tub
- Flooring: Carpet, Tile
- Windows: Skylight(s), Low Emissivity Windows, Double Pane Windows, Vinyl Frame
- Has basement: No
Interior area
- Total structure area: 2,962
- Total interior livable area: 2,962 sqft
Property
Parking
- Total spaces: 4
- Parking features: RV Access/Parking, Direct Access, Attch'd Gar Cabinets
- Garage spaces: 2
- Uncovered spaces: 2
Accessibility
- Accessibility features: Accessible Hallway(s)
Features
- Stories: 1
- Patio & porch: Covered, Patio
- Exterior features: Private Street(s), Storage
- Pool features: None
- Spa features: None
- Fencing: Block
Lot
- Size: 7,280 Square Feet
- Features: Sprinklers In Front, Desert Back, Desert Front, Auto Timer H2O Back
Details
- Parcel number: 50809654
- Special conditions: Age Restricted (See Remarks)
Construction
Type & style
- Home type: SingleFamily
- Architectural style: Ranch,Santa Barbara/Tuscan
- Property subtype: Single Family Residence
Materials
- Stucco, Painted, Block
- Roof: Tile
Condition
- Year built: 2004
Details
- Builder name: Robson
- Warranty included: Yes
Utilities & green energy
- Sewer: Public Sewer
- Water: City Water
Community & HOA
Community
- Features: Golf, Pickleball, Gated, Community Spa, Community Spa Htd, Community Pool, Community Media Room, Guarded Entry, Tennis Court(s), Biking/Walking Path, Fitness Center
- Subdivision: PEBBLECREEK PHASE 2 UNIT 41
HOA
- Has HOA: Yes
- Services included: Maintenance Grounds, Street Maint
- HOA fee: $1,634 semi-annually
- HOA name: PebbleCreek HOA
- HOA phone: 480-895-4200
Location
- Region: Goodyear
Financial & listing details
- Price per square foot: $197/sqft
- Tax assessed value: $474,600
- Annual tax amount: $3,772
- Date on market: 10/22/2025
- Cumulative days on market: 35 days
- Listing terms: Cash,Conventional,VA Loan
- Ownership: Fee Simple
Price history
| Date | Event | Price |
|---|---|---|
| 2/13/2025 | Sold | $584,000-2.7%$197/sqft |
Source:  ARMLS #6802785 Report a problem ARMLS #6802785 Report a problem | ||
| 1/24/2025 | Contingent | $600,000$203/sqft |
Source: ARMLS #6802785 Report a problem | ||
| 1/10/2025 | Listed for sale | $600,000+23.7%$203/sqft |
Source: ARMLS #6802785 Report a problem | ||
| 10/27/2008 | Listing removed | $484,900$164/sqft |
Source: TourFactory #4041776 Report a problem | ||
| 10/12/2008 | Listed for sale | $484,900+40.4%$164/sqft |
Source: TourFactory #4041776 Report a problem | ||
| 4/6/2005 | Sold | $345,315$117/sqft |
Source: Public Record Report a problem | ||
Public tax history
| Year | Property taxes | Tax assessment |
|---|---|---|
| 2025 | $3,511 +3.7% | $47,460 -5.5% |
| 2024 | $3,385 +3.8% | $50,210 +44.2% |
| 2023 | $3,262 -9.5% | $34,808 +5% |
| 2022 | $3,606 -15.3% | $33,150 -10.6% |
| 2021 | $4,257 +0.9% | $37,070 +6.3% |
| 2020 | $4,220 -2.7% | $34,860 +2.8% |
| 2019 | $4,336 | $33,920 +0.7% |
| 2018 | $4,336 +8.8% | $33,670 +1% |
| 2017 | $3,984 +6.1% | $33,330 +4.5% |
| 2016 | $3,754 +1.3% | $31,910 +2.9% |
| 2015 | $3,705 | $31,000 +12.1% |
| 2014 | -- | $27,660 +8.3% |
| 2013 | -- | $25,550 -1% |
| 2012 | -- | $25,820 -6.4% |
| 2011 | -- | $27,600 -6.2% |
| 2010 | -- | $29,420 -6.1% |
| 2009 | -- | $31,320 -14.9% |
| 2008 | -- | $36,800 +7% |
| 2007 | -- | $34,400 +46.7% |
| 2006 | -- | $23,450 +405.4% |
| 2005 | -- | $4,640 |
Find assessor info on the county website
Neighborhood: 85395
Nearby homes
- $635,7003 bd3 ba3.1k sqft3211 N 159th Dr, Goodyear, AZ 85395Off Market
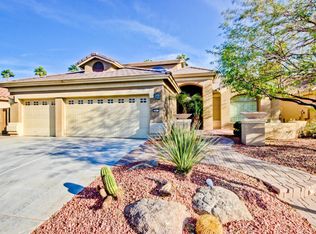
- $536,100-- bd2 ba2.1k sqft3187 N 159th Dr, Goodyear, AZ 85395Off Market
- $584,4003 bd3 ba2.6k sqft3175 N 159th Dr, Goodyear, AZ 85395Off Market
- $539,800-- bd3 ba1.7k sqft3223 N 159th Dr, Goodyear, AZ 85395Off Market
- $986,7002 bd2 ba2.8k sqft3206 N 159th Dr, Goodyear, AZ 85395Off Market
- $676,5003 bd3 ba3.1k sqft3194 N 159th Dr, Goodyear, AZ 85395Off Market
- $765,0003 bd3 ba3.1k sqft3182 N 159th Dr, Goodyear, AZ 85395Sold
- $738,2003 bd3 ba2.6k sqft3214 N 159th Dr, Goodyear, AZ 85395Off Market
Nearby schools
GreatSchools rating
- 5/10Western Sky Middle SchoolGrades: 5-8Distance: 2 mi
- 7/10Millennium High SchoolGrades: 9-12Distance: 1.7 mi
- 5/10Mabel Padgett Elementary SchoolGrades: PK-6Distance: 1.3 mi
Get a cash offer in 3 minutes
Find out how much your home could sell for in as little as 3 minutes with a no-obligation cash offer.
Estimated market value
$571,500
Get a cash offer in 3 minutes
Find out how much your home could sell for in as little as 3 minutes with a no-obligation cash offer.
Estimated market value
$571,500
- Arizona
- Maricopa County
- Goodyear
- 85395
- 3199 N 159TH Drive
Nearby cities
Nearby zip codes
Other Goodyear Topics
