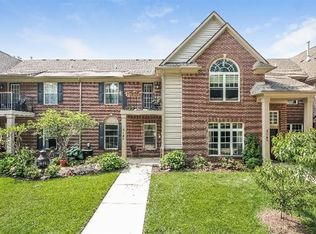
Located in Pittsfield township with Ann Arbor schools and favorable taxes, this Ranch boasts not only a fantastic location but multiple meaningful updates! Upon entering, you will notice the 9 foot ceilings and open concept living and kitchen area, highlighting the functional layout of this home. The inviting gas fireplace promises many cozy evenings to come and you can enjoy entertaining in your formal dining area, or at the bench seating around the kitchen counter. The kitchen shines with stainless steel appliances as well as tall Maple cabinets. The right wing of the condo leads to the spacious primary bedroom with a large walk in closet and primary bathroom, complete with an updated granite bathroom vanity in 2024 and both a walk in shower and separate soaking tub! The left wing of the home has another full bathroom, also with an updated granite vanity (2024) and a shower/bathtub combination to suit all of your needs. You will also find another large bedroom and a storage room on this side of the home. Conveniently located at the entrance from the attached garage is the generously sized laundry room with ceramic tile (2019) as well as an updated washer and dryer in 2022. If the size and flow of this home weren't enough, it has been lovingly and meticulously updated with a New Furnace in 2024, New Central Air in 2018, New Water Heater in 2018, New Garage Door Spring in 2017 and New Fiberglass storm door in 2018. And don't forget about all of the fantastic amenities Rosewood Village offers! For your enjoyment there is a community pool, a fitness center and a clubhouse that offers activities to the community such as yoga, book club and holiday celebrations, but is also available to rent for your own personal events. The HOA includes an extensive list of benefits such as lawn care, snow removal, trash, wifi and cable, water and sewer and maintenance of the condo structure. These updates and community benefits come together to create a space where luxury meets peace of mind!
Sold for $280,000
$280,000
3199 Primrose Ln, Ypsilanti, MI 48197
2beds
1,492sqft
Condominium
Built in 2004
-- sqft lot
$280,400 Zestimate®
$188/sqft
$2,142 Estimated rent
Home value
$280,400
$252,000 - $314,000
$2,142/mo
Zestimate® history
Owner options
List your home for rent
$2,142/mo
Rent Zestimate®
Find your next renter with Zillow Rental Manager. Plus, with online applications, you can quickly screen prospective tenants – for free.
$2,142/mo
Rent Zestimate®
Refinance and save
$2,392/mo
Est. payment
Refinancing to a lower rate could help reduce your monthly payments and save thousands over the life of the loan.
$2,392/mo
Est. payment
Explore your selling options
Work with a Zillow partner agent
Leverage their expertise and Zillow's premium Showcase listings to get your home seen by more buyers.
Get startedList with your own agent
Get your home in front of millions of buyers by listing it on Zillow.
Learn how to do itSell it yourself
Take full control of how buyers see your home on Zillow by listing For Sale by Owner (FSBO).
List your homeWhat's special
Zillow last checked:
Listing updated:
Listed by:
Krista Davies 734-330-6501,
Remerica United Realty-Brighton
Bought with:
Cindy Rapert, 6501441694
Real Broker LLC
Source: Realcomp II,MLS#: 20240067112
Facts & features
Interior
Bedrooms & bathrooms
- Bedrooms: 2
- Bathrooms: 2
- Full bathrooms: 2
Primary bedroom
- Level: Entry
- Dimensions: 14 x 14
Bedroom
- Level: Entry
- Dimensions: 14 x 12
Primary bathroom
- Level: Entry
- Dimensions: 9 x 8
Other
- Level: Entry
- Dimensions: 5 x 9
Dining room
- Level: Entry
- Dimensions: 14 x 11
Kitchen
- Level: Entry
- Dimensions: 9 x 12
Laundry
- Level: Entry
- Dimensions: 11 x 15
Living room
- Level: Entry
- Dimensions: 21 x 14
Other
- Level: Entry
- Dimensions: 8 x 4
Heating
- Forced Air, Natural Gas
Cooling
- Ceiling Fans, Central Air
Appliances
- Included: Dishwasher, Dryer, Free Standing Gas Oven, Free Standing Gas Range, Free Standing Refrigerator, Microwave, Stainless Steel Appliances, Washer
- Laundry: In Unit, Laundry Room
Features
- High Speed Internet
- Has basement: No
- Has fireplace: Yes
- Fireplace features: Family Room, Gas
Interior area
- Total interior livable area: 1,492 sqft
- Finished area above ground: 1,492
Property
Parking
- Total spaces: 1
- Parking features: Assigned 1 Space, One Car Garage, Attached, Direct Access, Garage Door Opener
- Attached garage spaces: 1
Features
- Levels: One Story Ground
- Stories: 1
- Entry location: GroundLevel
- Patio & porch: Covered, Porch
- Exterior features: Grounds Maintenance, Private Entrance
- Pool features: Community, In Ground
Lot
- Features: Sprinklers
Details
- Parcel number: L01226230052
- Special conditions: Short Sale No,Standard
Construction
Type & style
- Home type: Condo
- Architectural style: Ranch
- Property subtype: Condominium
Materials
- Brick, Vinyl Siding
- Foundation: Slab
- Roof: Asphalt
Condition
- New construction: No
- Year built: 2004
Utilities & green energy
- Sewer: Public Sewer
- Water: Public
Community & HOA
Community
- Features: Clubhouse, Fitness Center, Sidewalks
- Security: Smoke Detectors
- Subdivision: ROSEWOOD VILLAGE CONDO
HOA
- Has HOA: Yes
- Services included: Cable TV, Internet, Maintenance Grounds, Maintenance Structure, Sewer, Snow Removal, Trash, Water
- HOA fee: $510 monthly
- HOA phone: 248-888-4700
Location
- Region: Ypsilanti
Financial & listing details
- Price per square foot: $188/sqft
- Tax assessed value: $97,774
- Annual tax amount: $4,007
- Date on market: 9/13/2024
- Cumulative days on market: 21 days
- Listing agreement: Exclusive Right To Sell
- Listing terms: Cash,Conventional,FHA,Va Loan
- Exclusions: Exclusion(s) Do Not Exist
Price history
| Date | Event | Price |
|---|---|---|
| 6/20/2025 | Sold | $280,000+1.1%$188/sqft |
Source: Public Record Report a problem | ||
| 10/28/2024 | Sold | $277,000+0.8%$186/sqft |
Source:  Realcomp II #20240067112 Report a problem Realcomp II #20240067112 Report a problem | ||
| 10/3/2024 | Pending sale | $274,900$184/sqft |
Source: Realcomp II #20240067112 Report a problem | ||
| 9/26/2024 | Price change | $274,900-3.5%$184/sqft |
Source: Realcomp II #20240067112 Report a problem | ||
| 9/13/2024 | Listed for sale | $284,900+62.8%$191/sqft |
Source: Realcomp II #20240067112 Report a problem | ||
| 9/9/2016 | Sold | $175,000+0.1%$117/sqft |
Source:  MichRIC #23116811 Report a problem MichRIC #23116811 Report a problem | ||
| 8/15/2016 | Listed for sale | $174,900$117/sqft |
Source: Reinhart Realtors #3241254 Report a problem | ||
| 6/16/2016 | Pending sale | $174,900$117/sqft |
Source: Reinhart Realtors #3241254 Report a problem | ||
| 6/11/2016 | Listed for sale | $174,900-7.5%$117/sqft |
Source: Reinhart Realtors #3241254 Report a problem | ||
| 7/15/2013 | Listing removed | $1,400$1/sqft |
Source: Owner Report a problem | ||
| 6/20/2013 | Listed for rent | $1,400$1/sqft |
Source: Owner Report a problem | ||
| 10/12/2005 | Sold | $189,180$127/sqft |
Source: Public Record Report a problem | ||
Public tax history
| Year | Property taxes | Tax assessment |
|---|---|---|
| 2025 | $4,217 | $129,368 +10.3% |
| 2024 | -- | $117,326 +12.3% |
| 2023 | -- | $104,500 +4.7% |
| 2022 | -- | $99,800 +1% |
| 2021 | -- | $98,800 +2.7% |
| 2020 | $3,656 | $96,200 +6.3% |
| 2019 | -- | $90,500 +6.2% |
| 2018 | -- | $85,200 +1.1% |
| 2017 | -- | $84,300 +35.1% |
| 2016 | -- | $62,388 +0.3% |
| 2015 | -- | $62,202 +3.2% |
| 2014 | -- | $60,259 |
| 2013 | -- | $60,259 +2.4% |
| 2012 | -- | $58,847 +2.7% |
| 2011 | -- | $57,300 -16.2% |
| 2010 | -- | $68,400 -2.1% |
| 2009 | -- | $69,900 -18.7% |
| 2008 | -- | $86,000 -9.8% |
| 2007 | -- | $95,300 +2.8% |
| 2005 | -- | $92,700 +210% |
| 2004 | -- | $29,900 +99.3% |
| 2003 | -- | $15,000 |
Find assessor info on the county website
Neighborhood: Rosewood Village
Nearby homes
- $275,0002 bd2 ba1.6k sqft3197 Primrose Ln, Ypsilanti, MI 48197Sold

- $276,0002 bd2 ba1.6k sqft3185 Primrose Ln, Ypsilanti, MI 48197Off Market
- $294,1002 bd2 ba1.4k sqft3187 Primrose Ln, Ypsilanti, MI 48197Off Market
- $245,7002 bd2 ba1.1k sqft3195 Primrose Ln, Ypsilanti, MI 48197Off Market
- $284,5002 bd2 ba1.6k sqft3203 Primrose Ln, Ypsilanti, MI 48197Off Market
- $270,8002 bd2 ba1.4k sqft3201 Primrose Ln, Ypsilanti, MI 48197Off Market
- $262,9002 bd2 ba1.1k sqft3183 Primrose Ln, Ypsilanti, MI 48197Off Market
- $276,8002 bd2 ba1.4k sqft3189 Primrose Ln, Ypsilanti, MI 48197Off Market
Nearby schools
GreatSchools rating
- 5/10Carpenter SchoolGrades: K-5Distance: 3.7 mi
- 6/10Scarlett Middle SchoolGrades: 6-8Distance: 2.6 mi
- 8/10Huron High SchoolGrades: 9-12Distance: 5.9 mi
Get a cash offer in 3 minutes
Find out how much your home could sell for in as little as 3 minutes with a no-obligation cash offer.
Estimated market value
$280,400
Get a cash offer in 3 minutes
Find out how much your home could sell for in as little as 3 minutes with a no-obligation cash offer.
Estimated market value
$280,400
- Michigan
- Washtenaw County
- Ypsilanti
- 48197
- Rosewood Village
- 3199 Primrose Ln
Nearby cities
Nearby neighborhoods
Nearby zip codes
Other Ypsilanti Topics
