Skip main navigation
Sold for $780,000
  • Listing Provided by: Keller Williams Realty
    Bought with: Elevate Real Estate Agency
    $780,000

    3199 Rowena Dr, Corona, CA 92882

    3beds
    1,408sqft
    Single Family Residence
    Built in 1996
    4,854 Square Feet Lot
    $781,400 Zestimate®
    $554/sqft
    $3,386 Estimated rent

    Home value

    $781,400

    $711,000 - $860,000

    $3,386/mo

    Zestimate® history
    Loading
    Loading...

    Owner options

    List your home for rent

    $3,386/mo

    Rent Zestimate®

    Find your next renter with Zillow Rental Manager. Plus, with online applications, you can quickly screen prospective tenants – for free.

    Learn more

    $3,386/mo

    Rent Zestimate®

    Refinance and save

    $4,932/mo

    Est. payment

    Refinancing to a lower rate could help reduce your monthly payments and save thousands over the life of the loan.

    See today's rates

    $4,932/mo

    Est. payment

    Explore your selling options

    Work with a Zillow partner agent

    Leverage their expertise and Zillow's premium Showcase listings to get your home seen by more buyers.

    Get started

    List with your own agent

    Get your home in front of millions of buyers by listing it on Zillow.

    Learn how to do it

    Sell it yourself

    Take full control of how buyers see your home on Zillow by listing For Sale by Owner (FSBO).

    List your home

    What's special

    Beautiful ledger-stone fireplaceMountain viewsGold anodized hardwareGenerous walk-in closetLvt flooringTwo bathroomsFloating shelves
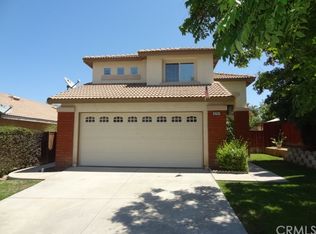
    This fantastic single-story home is centrally located in Corona, just 10 minutes from Orange County and only a 7-minute walk to the popular Skyline Trail, known for its scenic walking and biking paths. Offering 1,408 square feet of well-designed living space, the remodeled home features three bedrooms and two bathrooms, providing comfort and functionality for family living or hosting guests. The inviting family room is filled with natural light and showcases a striking wall of glass bi-fold doors that seamlessly connect indoor and outdoor living. The kitchen is thoughtfully designed with stainless steel appliances, a GE Café refrigerator, white Shaker cabinetry with soft-close drawers, gold anodized hardware, a Lazy Susan, and quartz countertops—ideal for casual dining and entertaining. The primary bedroom features vaulted ceilings that enhance the sense of space, a generous walk-in closet, and an en-suite bathroom with dual sinks. Additional highlights include ceiling fans, floating shelves, LVT flooring, sconces, a beautiful ledger-stone fireplace, 1 year old AC, and "Aqua Sure" water softner/filter system. The two-car garage offers direct access to the home for added convenience. Both the front and backyard are finished with artificial turf and offer mountain views, creating the perfect setting for relaxation and gatherings. Ideally located near schools, shopping, and parks, this home combines comfort, style, and accessibility. Don’t miss the opportunity to make this wonderful property your own!

    Zillow last checked:

    Listing updated:

    Listing Provided by:

    John Simcoe DRE #01305195 951-217-8878,

    Keller Williams Realty

    Bought with:

    Martha Figueira, DRE #01131990

    Elevate Real Estate Agency

    Source: CRMLS,MLS#: IG26023129MLS LogoOriginating MLS: California Regional MLS

    Facts & features

    Interior

    Bedrooms & bathrooms
    • Bedrooms: 3
    • Bathrooms: 2
    • Full bathrooms: 2
    • Main level bathrooms: 2
    • Main level bedrooms: 3
    Primary bedroom
    • Features: Main Level Primary
    Bedroom
    • Features: All Bedrooms Down
    Bedroom
    • Features: Bedroom on Main Level
    Bathroom
    • Features: Tub Shower
    Kitchen
    • Features: Kitchen/Family Room Combo, Pots & Pan Drawers, Quartz Counters, Stone Counters, Remodeled, Self-closing Cabinet Doors, Self-closing Drawers, Updated Kitchen
    Other
    • Features: Walk-In Closet(s)
    Heating
    • Central, Forced Air
    Cooling
    • Central Air
    Appliances
    • Included: Dishwasher, Exhaust Fan, Disposal, Gas Range, Microwave, Water Heater
    • Laundry: Washer Hookup, Gas Dryer Hookup
    Features
    • Open Floorplan, Quartz Counters, Stone Counters, Recessed Lighting, All Bedrooms Down, Bedroom on Main Level, Main Level Primary, Walk-In Closet(s)
    • Windows: Double Pane Windows
    • Has fireplace: Yes
    • Fireplace features: Family Room, Gas
    • Common walls with other units/homes: No Common Walls
    Interior area
    • Total interior livable area: 1,408 sqft

    Property

    Parking
    • Total spaces: 2
    • Parking features: Direct Access, Garage
    • Attached garage spaces: 2
    Features
    • Levels: One
    • Stories: 1
    • Entry location: 1
    • Patio & porch: Concrete, Front Porch
    • Pool features: None
    • Spa features: None
    • Fencing: Vinyl
    • Has view: Yes
    • View description: Mountain(s), Peek-A-Boo
    Lot
    • Size: 4,854 sqft
    • Features: Drip Irrigation/Bubblers, Level, Near Park, Sprinkler System
    Details
    • Parcel number: 114311048
    • Special conditions: Standard

    Construction

    Type & style
    • Home type: SingleFamily
    • Architectural style: Craftsman
    • Property subtype: Single Family Residence
    Materials
    • Foundation: Slab
    • Roof: Tile
    Condition
    • New construction: No
    • Year built: 1996
    Details
    • Builder model: Plan 1
    • Builder name: Centex Homes

    Utilities & green energy

    • Electric: Standard
    • Sewer: Public Sewer
    • Water: Public
    • Utilities for property: Electricity Connected, Natural Gas Connected, Sewer Connected

    Community & neighborhood

    Security
    • Security features: Carbon Monoxide Detector(s), Smoke Detector(s)
    Community
    • Community features: Curbs, Street Lights, Sidewalks, Park
    Location
    • Region: Corona
    • Subdivision: Westport

    HOA & financial

    HOA
    • Has HOA: Yes
    • HOA fee: $67 monthly
    • Amenities included: Other, Picnic Area
    • Association name: Westport
    • Association phone: 951-279-3934

    Other

    Other facts
    • Listing terms: Submit

    Price history

    DateEventPrice
    3/5/2026Sold$780,000+0.1%$554/sqft
    Source: CRMLS #IG26023129 Report a problem
    2/5/2026Contingent$779,000$553/sqft
    Source: CRMLS #IG26023129 Report a problem
    2/2/2026Listed for sale$779,000+2.1%$553/sqft
    Source: CRMLS #IG26023129 Report a problem
    10/15/2024Sold$763,000$542/sqft
    Source: CRMLS #IG24175946 Report a problem
    9/4/2024Pending sale$763,000$542/sqft
    Source: CRMLS #IG24175946 Report a problem
    8/30/2024Price change$763,000+1.8%$542/sqft
    Source: CRMLS #IG24175946 Report a problem
    8/24/2024Listed for sale$749,800+30.6%$533/sqft
    Source: CRMLS #IG24175946 Report a problem
    7/9/2024Sold$574,000+341.5%$408/sqft
    Source: Public Record Report a problem
    12/27/1996Sold$130,000$92/sqft
    Source: Public Record Report a problem

    Public tax history

    YearProperty taxesTax assessment
    2025$9,045 +236.5%$763,000 +267.7%
    2024$2,688 +1.2%$207,524 +2%
    2023$2,656 +1.6%$203,456 +2%
    2022$2,614 +1.8%$199,468 +2%
    2021$2,568 +1%$195,558 +1%
    2020$2,544 -4%$193,554 +2%
    2019$2,651 -19.2%$189,760 +2%
    2018$3,282 +1.8%$186,040 +2%
    2017$3,225 $182,393 +2%
    2016$3,225 +2.2%$178,817 +1.5%
    2015$3,156 +1.7%$176,134 +2%
    2014$3,103 $172,686 +0.5%
    2013-- $171,908 +2%
    2012-- $168,539 +2%
    2011-- $165,235 +0.8%
    2010-- $164,002 -0.2%
    2009-- $164,393 +2%
    2008-- $161,171 +2%
    2007-- $158,012 +2%
    2006-- $154,914 +2%
    2005-- $151,877 +3.9%
    2003-- $146,173 +2%
    2002-- $143,308 +2%
    2001$2,551 -0.1%$140,499 +2%
    2000$2,552 $137,745

    Find assessor info on the county website

    Neighborhood: South Corona

    Nearby schools

    GreatSchools rating
    Schools provided by the listing agent
    • Elementary: Eisenhower
    • Middle: Citrus Hills
    • High: Santiago

    Source: CRMLS. This data may not be complete. We recommend contacting the local school district to confirm school assignments for this home.

    Get a cash offer in 3 minutes
    Find out how much your home could sell for in as little as 3 minutes with a no-obligation cash offer.
    Estimated market value
    $781,400
    Get a cash offer in 3 minutes
    Find out how much your home could sell for in as little as 3 minutes with a no-obligation cash offer.
    Estimated market value
    $781,400