WONDERFUL HOME IN CHARMING NEIGHBORHOOD BACK ON MARKET! Don't Wait to See it!
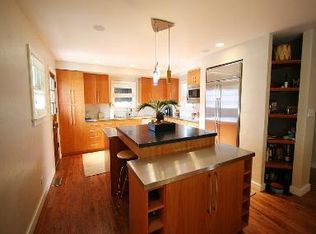
Welcome to this updated beautiful home on a private corner lot in the highly sought-after Hampden Hills neighborhood of Denver. Step inside to a warm open family and dining room layout featuring a gas fire place, perfect for gathering friends in the fall and winter seasons ahead. Southern facing kitchen is perfect for enjoying breakfast and coffee with ample sunlight illuminating the vibrant hardwood floors throughout. Just outside is a picturesque private, well-maintained back yard with a spacious patio. The main level also features a rare 3rd bath that combines a powder bath and added a shower, two spacious bedrooms share an additional updated full bath. The primary suite is a spacious private sanctuary featuring beautiful 5-piece bath, bay window and large walk-in closet. The combination laundry/mud room, craft room and/or office is a bonus room that stands out by offering additional multi-use space and storage. This ideal neighborhood is centrally located between Cherry Hills, Wellshire and Arapahoe Acres, is halfway between downtown Denver and the Denver Tech Center next to Kent Place where you will enjoy easy access to shopping, restaurants, DU, access to light rail stations, parks as well as highly reputable Medical Facilities nearby, including Swedish, Craig and Porter Hospitals. Extremely highly rated schools for this location include Cherry Hills Village Elementary, West Middle School and Cherry Creek High School. Don't miss this rare opporuntiy and absolute gem of a home.
Sold for $815,000
$815,000
3199 S Vine Street, Englewood, CO 80113
3beds
1,858sqft
Single Family Residence
Built in 1953
7,405 Square Feet Lot
$877,200 Zestimate®
$439/sqft
$3,825 Estimated rent
Home value
$877,200
$825,000 - $939,000
$3,825/mo
Zestimate® history
Owner options
List your home for rent
$3,825/mo
Rent Zestimate®
Find your next renter with Zillow Rental Manager. Plus, with online applications, you can quickly screen prospective tenants – for free.
$3,825/mo
Rent Zestimate®
Refinance and save
$4,706/mo
Est. payment
Refinancing to a lower rate could help reduce your monthly payments and save thousands over the life of the loan.
$4,706/mo
Est. payment
Explore your selling options
Work with a Zillow partner agent
Leverage their expertise and Zillow's premium Showcase listings to get your home seen by more buyers.
Get startedList with your own agent
Get your home in front of millions of buyers by listing it on Zillow.
Learn how to do itSell it yourself
Take full control of how buyers see your home on Zillow by listing For Sale by Owner (FSBO).
List your homeWhat's special
Gas fire placeVibrant hardwood floors throughoutDenver tech centerEasy access to shoppingWonderful homeSpacious patioCraft room
Zillow last checked:
Listing updated:
Listed by:
Kristen Corporon 303-459-4195 kristen@brixdenver.com,
Brix Real Estate LLC
Bought with:
Derek Rinetti, 100021378
Avenues
Source: REcolorado as distributed by MLS GRID,MLS#: 7594870
Facts & features
Interior
Bedrooms & bathrooms
- Bedrooms: 3
- Bathrooms: 3
- Full bathrooms: 2
- 3/4 bathrooms: 1
- Main level bathrooms: 3
- Main level bedrooms: 3
Primary bedroom
- Level: Main
- Area: 280 Square Feet
- Dimensions: 14 x 20
Bedroom
- Level: Main
Bedroom
- Level: Main
Primary bathroom
- Level: Main
Bathroom
- Level: Main
Bathroom
- Level: Main
Dining room
- Level: Main
Family room
- Level: Main
- Area: 195 Square Feet
- Dimensions: 13 x 15
Kitchen
- Level: Main
- Area: 195 Square Feet
- Dimensions: 13 x 15
Laundry
- Level: Main
- Area: 70 Square Feet
- Dimensions: 7 x 10
Heating
- Forced Air, Natural Gas
Cooling
- Central Air
Appliances
- Included: Cooktop, Dishwasher, Disposal, Refrigerator, Self Cleaning Oven
- Laundry: In Unit
Features
- Five Piece Bath, Primary Suite, Smoke Free, Walk-In Closet(s)
- Flooring: Carpet, Tile, Wood
- Windows: Double Pane Windows, Window Coverings
- Has basement: No
- Number of fireplaces: 1
- Fireplace features: Family Room, Gas, Gas Log
Interior area
- Total structure area: 1,858
- Total interior livable area: 1,858 sqft
- Finished area above ground: 1,858
Property
Parking
- Total spaces: 2
- Parking features: Concrete
- Attached garage spaces: 2
Features
- Levels: One
- Stories: 1
- Patio & porch: Patio
- Exterior features: Private Yard
- Fencing: Full
Lot
- Size: 7,405 Square Feet
- Features: Corner Lot, Level, Sprinklers In Front, Sprinklers In Rear
Details
- Parcel number: 031046025
- Special conditions: Standard
Construction
Type & style
- Home type: SingleFamily
- Architectural style: Traditional
- Property subtype: Single Family Residence
Materials
- Frame, Wood Siding
- Roof: Composition
Condition
- Year built: 1953
Utilities & green energy
- Electric: 110V, 220 Volts
- Sewer: Public Sewer
- Water: Public
- Utilities for property: Cable Available, Electricity Connected, Natural Gas Available
Community & HOA
Community
- Security: Security System
- Subdivision: Hampden Hills
HOA
- Has HOA: No
Location
- Region: Englewood
Financial & listing details
- Price per square foot: $439/sqft
- Tax assessed value: $856,900
- Annual tax amount: $3,337
- Date on market: 10/6/2023
- Listing terms: Cash,Conventional,FHA,VA Loan
- Exclusions: Seller's Personal Property
- Ownership: Individual
- Electric utility on property: Yes
- Road surface type: Paved
Price history
| Date | Event | Price |
|---|---|---|
| 1/10/2024 | Sold | $815,000-1.8%$439/sqft |
Source:  REcolorado as distributed by MLS GRID #7594870 Report a problem REcolorado as distributed by MLS GRID #7594870 Report a problem | ||
| 12/7/2023 | Pending sale | $829,900$447/sqft |
Source: REcolorado as distributed by MLS GRID #7594870 Report a problem | ||
| 11/9/2023 | Price change | $829,900+0.6%$447/sqft |
Source: REcolorado as distributed by MLS GRID #7594870 Report a problem | ||
| 10/10/2023 | Pending sale | $824,900$444/sqft |
Source: REcolorado as distributed by MLS GRID #7594870 Report a problem | ||
| 10/5/2023 | Listed for sale | $824,900+107.7%$444/sqft |
Source: REcolorado as distributed by MLS GRID #7594870 Report a problem | ||
| 7/6/2009 | Sold | $397,250-2.9%$214/sqft |
Source: Public Record Report a problem | ||
| 5/13/2009 | Price change | $409,000-2.4%$220/sqft |
Source: Listhub #769712 Report a problem | ||
| 4/10/2009 | Price change | $419,000-2.4%$226/sqft |
Source: Listhub #759763 Report a problem | ||
| 2/15/2009 | Price change | $429,500-4.6%$231/sqft |
Source: Listhub #759763 Report a problem | ||
| 1/16/2009 | Listed for sale | $450,000+16.9%$242/sqft |
Source: Listhub #759763 Report a problem | ||
| 3/9/2006 | Sold | $385,000+79.9%$207/sqft |
Source: Public Record Report a problem | ||
| 3/12/1999 | Sold | $214,000+59.1%$115/sqft |
Source: Public Record Report a problem | ||
| 4/29/1997 | Sold | $134,500$72/sqft |
Source: Public Record Report a problem | ||
Public tax history
| Year | Property taxes | Tax assessment |
|---|---|---|
| 2025 | $4,579 +21.5% | $53,556 -2.2% |
| 2024 | $3,769 +12.9% | $54,752 -7.2% |
| 2023 | $3,337 -1% | $59,005 +30.2% |
| 2022 | $3,371 | $45,328 -2.8% |
| 2021 | -- | $46,632 +14.3% |
| 2020 | $2,991 +5.1% | $40,791 |
| 2019 | $2,847 | $40,791 +8.7% |
| 2018 | $2,847 +1.4% | $37,541 |
| 2017 | $2,808 | $37,541 +4.8% |
| 2016 | -- | $35,820 |
| 2015 | -- | $35,820 +13.8% |
| 2014 | $2,614 +0.7% | $31,474 -0.1% |
| 2013 | $2,596 | $31,500 |
| 2012 | -- | $31,500 |
| 2011 | $2,250 +2.8% | $31,500 +5% |
| 2010 | $2,189 +3.6% | $29,990 |
| 2009 | $2,113 | $29,990 +4.5% |
| 2008 | -- | $28,712 |
| 2007 | -- | $28,712 +16.6% |
| 2006 | -- | $24,620 |
| 2005 | -- | $24,620 +7.2% |
| 2002 | $1,584 +38.9% | $22,970 +49.3% |
| 2001 | $1,140 | $15,380 |
Find assessor info on the county website
Neighborhood: Romans Park- Arapahoe Acres
Nearby homes
- $794,8003 bd2 ba1.6k sqft3191 S Vine St, Englewood, CO 80113Off Market

- $933,3004 bd3 ba2.2k sqft3190 S Race St, Englewood, CO 80113Off Market
- $799,3003 bd3 ba1.6k sqft2000 E Eastman Ave, Englewood, CO 80113Off Market

- $652,2003 bd2 ba1.5k sqft3181 S Vine St, Englewood, CO 80113Off Market
- $777,7003 bd2 ba1.3k sqft2030 E Eastman Ave, Englewood, CO 80113Off Market
- $821,3003 bd1 ba1.6k sqft3176 S Vine St, Englewood, CO 80113Off Market
- $706,1004 bd2 ba1.6k sqft3166 S Vine St, Englewood, CO 80113Off Market
- $721,7003 bd2 ba1.9k sqft3180 S Race St, Englewood, CO 80113Off Market
Nearby schools
GreatSchools rating
- 7/10Cherry Hills Village Elementary SchoolGrades: PK-5Distance: 1.3 mi
- 8/10West Middle SchoolGrades: 6-8Distance: 3.3 mi
- 9/10Cherry Creek High SchoolGrades: 9-12Distance: 4.9 mi
Schools provided by the listing agent
- Elementary: Cherry Hills Village
- Middle: West
- High: Cherry Creek
- District: Cherry Creek 5
Source: REcolorado as distributed by MLS GRID. This data may not be complete. We recommend contacting the local school district to confirm school assignments for this home.
Get a cash offer in 3 minutes
Find out how much your home could sell for in as little as 3 minutes with a no-obligation cash offer.
Estimated market value
$877,200
Get a cash offer in 3 minutes
Find out how much your home could sell for in as little as 3 minutes with a no-obligation cash offer.
Estimated market value
$877,200
- Colorado
- Arapahoe County
- Englewood
- 80113
- Romans Park- Arapahoe Acres
- 3199 S Vine Street
Nearby cities
Nearby neighborhoods
Nearby zip codes
Other Englewood Topics
