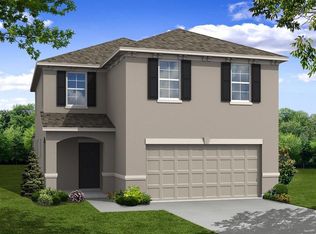
"Hidden Treasure" located off the Osceola Parkway E. in the newest section of Saratoga Park near Rt. 528 E/W the 417 N/S highway just minutes from OIA near Lake Nona Blvd., Nemours hospital, the VA hospital & Advent Health Kissimmee, close to dining, shopping, the Loop, Florida Mall and much more. Built in 2016 this 2/story 4 Bedroom 2.5 bath Contemporary style single home nestled at the back of Saratoga Park is equipped with all the conveniences that complete the Florida lifestyle. Designed for energy efficiency with dual zoned a/c & heat, dual thermostats up & downstairs, thermal windows, energy efficient water heater, Upgraded light fixtures & ceiling fans through-out, recessed lights, 42" cabinets in white with stainless steel appliances, granite counter tops, stainless backsplash, commercial pulldown kitchen faucet with dual stainless sink, oversize walk-in pantry, ceramic tile flooring, half bath downstairs, 2nd floor features new carpet. Upstairs laundry room includes a washer/dryer, family bath, 3 secondary bedrooms each equipped with ceiling fan & large closet. The King Size Primary bedroom overlooks water/conservation/pool view & features a huge His & Her walk in closet with individual space for him & her. The master is equipped with tall double vanity, a garden style tub & separate step-in shower with enclosure, & private commode. Outside enjoy relaxing under the lanai or splashing around the sparkling pool, open patio features travertine tile, includes outdoor fire pit, fenced yard, overlooks a conservation/water An AMAZING VIEW! Pool and lawn service included (tenant responsible to water lawn) call today
House for rent
$3,050/mo
Fees may apply
3199 Turret Dr, Kissimmee, FL 34743
4beds
2,307sqft
Price may not include required fees and charges. Learn more|
Singlefamily
Available now
Cats, small dogs OK
Central air, zoned, ceiling fan
Electric dryer hookup laundry
2 Attached garage spaces parking
Electric, central, heat pump, zoned
What's special
Fenced yardGranite counter topsSparkling poolFamily bathGarden style tubThermal windowsPrivate commode
- 54 days |
- -- |
- -- |
Zillow last checked:
Listing updated:
Travel times

Let’s turn your rent into credit progress
Build credit history with every on-time payment and get credit for the payment you’re already making.
Facts & features
Interior
Bedrooms & bathrooms
- Bedrooms: 4
- Bathrooms: 3
- Full bathrooms: 2
- 1/2 bathrooms: 1
Heating
- Electric, Central, Heat Pump, Zoned
Cooling
- Central Air, Zoned, Ceiling Fan
Appliances
- Included: Dishwasher, Disposal, Dryer, Microwave, Oven, Range, Refrigerator, Washer
- Laundry: Electric Dryer Hookup, In Unit, Laundry Room, Upper Level, Washer Hookup
Features
- Ceiling Fan(s), Eat-in Kitchen, Exhaust Fan, High Ceilings, Individual Climate Control, Kitchen/Family Room Combo, Living Room/Dining Room Combo, Open Floorplan, PrimaryBedroom Upstairs, Solid Surface Counters, Solid Wood Cabinets, Split Bedroom, Stone Counters, Storage, Thermostat, View, Walk In Closet, Walk-In Closet(s)
- Flooring: Carpet
Interior area
- Total interior livable area: 2,307 sqft
Video & virtual tour
Property
Parking
- Total spaces: 2
- Parking features: Attached, Driveway, Off Street, On Street, Covered
- Has attached garage: Yes
- Details: Contact manager
Features
- Stories: 2
- Exterior features: Basketball Court, Blinds, Ceiling Fan(s), Driveway, Eat-in Kitchen, Electric Dryer Hookup, Electric Water Heater, Exhaust Fan, Floor Covering: Ceramic, Flooring: Ceramic, Garage Door Opener, Garbage included in rent, Great Room, Grounds Care included in rent, Gunite, Heating system: Central, Heating system: Zoned, Heating: Electric, High Ceilings, Ice Maker, In Ground, Inside Utility, Irrigation System, Kitchen/Family Room Combo, Landscaped, Laundry Room, Lawn Care included in rent, Lighting, Living Room/Dining Room Combo, Lot Features: Landscaped, Sidewalk, Management included in rent, Off Street, On Street, Open Floorplan, Open Patio, Park, Playground, Pool Maintenance included in rent, Pool Sweep, PrimaryBedroom Upstairs, Rain Gutters, Rear Porch, Recreational included in rent, Repairs included in rent, Security System, Sentry Kissimmee, Sidewalk, Sidewalks, Sliding Doors, Smoke Detector(s), Solid Surface Counters, Solid Wood Cabinets, Split Bedroom, Stone Counters, Storage, Taxes included in rent, Thermostat, Upper Level, View Type: Pond, View Type: Trees/Woods, Walk In Closet, Walk-In Closet(s), Washer Hookup, Waterfront, Window Treatments
- Has private pool: Yes
- Pool features: Gunite, In Ground, Lighting, Pool, Pool Sweep
- Has view: Yes
- View description: Water View
- Has water view: Yes
- Water view: Waterfront
Details
- Parcel number: 052530496400010560
Construction
Type & style
- Home type: SingleFamily
- Property subtype: SingleFamily
Condition
- Year built: 2016
Utilities & green energy
- Utilities for property: Garbage
Community & HOA
Community
- Features: Playground
HOA
- Amenities included: Basketball Court, Pond Year Round, Pool
Location
- Region: Kissimmee
Financial & listing details
- Lease term: 12 Months
Price history
| Date | Event | Price |
|---|---|---|
| 7/14/2026 | Price change | $3,050-6.2%$1/sqft |
Source: Stellar MLS #O6409541 Report a problem | ||
| 5/26/2026 | Listed for rent | $3,250+20.4%$1/sqft |
Source: Stellar MLS #O6409541 Report a problem | ||
| 6/13/2025 | Listing removed | $519,000$225/sqft |
Source: My State MLS #11432548 Report a problem | ||
| 4/28/2025 | Listed for sale | $519,000$225/sqft |
Source: | ||
| 4/5/2025 | Contingent | $519,000$225/sqft |
Source: My State MLS #11432548 Report a problem | ||
| 4/5/2025 | Pending sale | $519,000$225/sqft |
Source: | ||
| 2/12/2025 | Listed for sale | $519,000+90.4%$225/sqft |
Source: | ||
| 5/6/2021 | Listing removed | -- |
Source: Zillow Rental Manager Report a problem | ||
| 5/2/2021 | Listed for rent | $2,700$1/sqft |
Source: Zillow Rental Manager Report a problem | ||
| 9/29/2016 | Sold | $272,600$118/sqft |
Source: Public Record Report a problem | ||
Neighborhood: Buena Ventura Lakes
Nearby schools
GreatSchools rating
- 3/10Ventura Elementary SchoolGrades: PK-5Distance: 0.5 mi
- 4/10Parkway Middle SchoolGrades: 6-8Distance: 2.1 mi
- 5/10Tohopekaliga High SchoolGrades: PK,9-12Distance: 2.6 mi