Step into this inviting furnished two-bedroom home in Malmo, Minnesota, where an open-concept living, dining, and kitchen area welcomes gatherings and relaxation. Enjoy modern comfort with a furnace, tankless water heater, and AC, all installed in 2020. The property boasts a spacious 29x25 attached garage, an additional detached garage for extra storage, and a wheelchair-accessible deck complete with a retractable awning for sunny afternoons. Perfectly situated, you are just 17 minutes from Isle, 25 minutes from Aitkin, and only two minutes from Malmo’s public water access.
Active with contingency
$169,900
31990 220th St, Isle, MN 56342
2beds
913sqft
Single Family
Built in 1984
0.4 Acres Lot
$167,200 Zestimate®
$186/sqft
$-- HOA
What's special
Inviting furnished two-bedroom home
- 24 days
- 510
- 40
Likely to sell faster than
Zillow last checked:
Listing updated:
Listed by:
Thomas Sandelands 612-817-2129,
Sandelands Realty
Source: NorthstarMLS as distributed by MLS GRID,MLS#: 7142487
Facts & features
Interior
Bedrooms & bathrooms
- Bedrooms: 2
- Bathrooms: 1
- 3/4 bathrooms: 1
Bedroom
- Level: Main
- Area: 202.4 Square Feet
- Dimensions: 11.5x17.6
Bedroom 2
- Level: Main
- Area: 126.5 Square Feet
- Dimensions: 11.5x11
Bathroom
- Level: Main
- Area: 52.56 Square Feet
- Dimensions: 7.3x7.2
Deck
- Level: Main
- Area: 170 Square Feet
- Dimensions: 10x17
Dining room
- Level: Main
- Area: 76.56 Square Feet
- Dimensions: 6.6x11.6
Kitchen
- Level: Main
- Area: 116 Square Feet
- Dimensions: 10x11.6
Living room
- Level: Main
- Area: 237.65 Square Feet
- Dimensions: 12.25x19.4
Heating
- Forced Air
Cooling
- Central Air
Appliances
- Included: Dryer, Range, Washer
- Laundry: Main Level
Features
- Basement: Crawl Space
- Number of fireplaces: 1
- Fireplace features: Electric Log, Electric
Interior area
- Total structure area: 913
- Total interior livable area: 913 sqft
- Finished area above ground: 913
- Finished area below ground: 0
Property
Parking
- Total spaces: 2
- Parking features: Attached, Detached Garage, Gravel
- Attached garage spaces: 2
- Details: Garage Dimensions (29.3x25), Garage Door Height (9), Garage Door Width (16)
Accessibility
- Accessibility features: Accessible Approach with Ramp
Features
- Levels: One
- Stories: 1
- Patio & porch: Awning(s), Deck
Lot
- Size: 0.4 Acres
- Dimensions: 165 x 72
- Features: Corner Lot, Tree Coverage - Light
Details
- Additional structures: Garage(s)
- Foundation area: 960
- Parcel number: 210053500
- Zoning description: Residential-Single Family
Construction
Type & style
- Home type: SingleFamily
- Property subtype: Single Family
Materials
- Frame
- Roof: Age 8 Years or Less,Asphalt
Condition
- New construction: No
- Year built: 1984
Utilities & green energy
- Electric: 100 Amp Service, Power Company: Mille Lacs Energy Co-op
- Gas: Electric, Propane
- Sewer: Private Sewer, Tank with Drainage Field
- Water: Drilled
Community & HOA
HOA
- Has HOA: No
Location
- Region: Isle
Financial & listing details
- Price per square foot: $186/sqft
- Tax assessed value: $149,970
- Annual tax amount: $328
- Date on market: 9/11/2026
- Road surface type: Paved
Estimated market value
$167,200
$159,000 - $176,000
$1,429/mo
Price history
| Date | Event | Price |
|---|---|---|
| 9/11/2026 | Listed for sale | $169,900+414.8%$186/sqft |
Source:  NorthstarMLS as distributed by MLS GRID #7142487 Report a problem NorthstarMLS as distributed by MLS GRID #7142487 Report a problem | ||
| 10/23/2008 | Sold | $33,000$36/sqft |
Source:  Lake Superior Area Realtors as distributed by MLS GRID #1006646 Report a problem Lake Superior Area Realtors as distributed by MLS GRID #1006646 Report a problem | ||
Public tax history
| Year | Property taxes | Tax assessment |
|---|---|---|
| 2025 | $248 -24.4% | $149,970 +7.9% |
| 2024 | $328 +23.3% | $139,015 +0.5% |
| 2023 | $266 +56.5% | $138,365 +15.9% |
| 2022 | $170 +2.4% | $119,394 +54.7% |
| 2021 | $166 -13.5% | $77,166 +0.1% |
| 2020 | $192 -1% | $77,100 -6% |
| 2019 | $194 +16.9% | $82,000 +1.2% |
| 2018 | $166 +15.3% | $81,000 +13.6% |
| 2017 | $144 -1.4% | $71,300 -3.9% |
| 2016 | $146 -3.9% | $74,200 -5.6% |
| 2014 | $152 +11243.3% | $78,600 -2.5% |
| 2012 | $1 | $80,600 |
| 2011 | -- | $80,600 +18.2% |
| 2009 | $370 | $68,200 |
Find assessor info on the county website
Monthly payment
Est. payment
Payment breakdown
Explore the cost of this home by adjusting the details. Changes won't be saved.Climate risks
Neighborhood: 56342
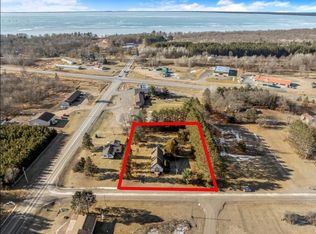
Similar homes
- $172,4001 bd1 ba1k sqft47436 Whistle Rd, Isle, MN 56342For Sale
 MLS ID #7018751, Chad Schwendeman, eXp Realty. NorthstarMLS as distributed by MLS GRID
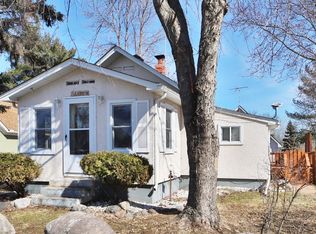
 - $185,0002 bd2 ba1.1k sqft37882 309th St, Aitkin, MN 56431For Sale
 MLS ID #7143515, Erica Carlson, BRIX Real Estate. NorthstarMLS as distributed by MLS GRID
 - $220,0003 bd1 ba880 sqft23314 450th Ave, Aitkin, MN 56431For Sale
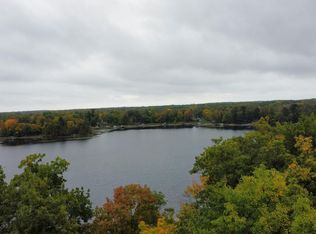 MLS ID #7134811, Brian Schulenburg, Twin Cities Property Finder. NorthstarMLS as distributed by MLS GRID
 - $179,5002 bd2 ba1.3k sqft910 Lake Shore Blvd, Wahkon, MN 56386For Sale
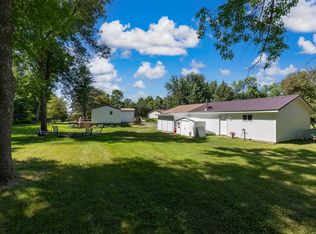 MLS ID #7111656, Angela M. Lapinski, Bridge Realty, LLC. NorthstarMLS as distributed by MLS GRID
 - $115,0002 bd1 ba684 sqft18686 327th Ave, Isle, MN 56342For SaleMLS ID #7101917, Kieran Houlahan, RE/MAX Advantage Plus. NorthstarMLS as distributed by MLS GRID
- $200,0002 bd1 ba480 sqft37291 State Highway 18, Aitkin, MN 56431For SaleMLS ID #7114420, Tara Oberfeld, Century 21 Atwood. NorthstarMLS as distributed by MLS GRID
- $185,0003 bd1 ba1.2k sqft465 4th Ave S, Isle, MN 56342For SaleMLS ID #7020268, Kris Lindahl, Kris Lindahl Real Estate. NorthstarMLS as distributed by MLS GRID
- $146,9003 bd1 ba970 sqft685 Main St W, Isle, MN 56342For SaleMLS ID #6705841, Tara Oberfeld, Century 21 Atwood. NorthstarMLS as distributed by MLS GRID
- $175,0002 bd1 ba980 sqft29957 436th Pl, Aitkin, MN 56431For SaleMLS ID #6713658, Kay Hill, Edina Realty, Inc.. NorthstarMLS as distributed by MLS GRID
- $180,0002 bd1 ba1k sqft47802 Xylophone Rd, Garrison, MN 56450For SaleMLS ID #6785783, Vivian Ringold, Edina Realty, Inc.. NorthstarMLS as distributed by MLS GRID
- $179,9002 bd1 ba888 sqft18849 460th St, Garrison, MN 56450For SaleMLS ID #7102210, Joe Laudenbach, Keller Williams Realty Professionals. NorthstarMLS as distributed by MLS GRID
- $175,9992 bd1 ba676 sqft39546 E Moose Ln, Wahkon, MN 56386For SaleMLS ID #7097825, Ronda Bjornson, Century 21 Atwood. NorthstarMLS as distributed by MLS GRID
- $210,0002 bd2 ba1.2k sqft460 4th Ave S, Isle, MN 56342For SaleMLS ID #7121680, Gretchen Patnode, Century 21 Atwood. NorthstarMLS as distributed by MLS GRID
- $96,9003 bd2 ba1.2k sqft20429 326th Ave #23, Isle, MN 56342For SaleMLS ID #7116193, Laurie Simonson, Sandelands Realty. NorthstarMLS as distributed by MLS GRID
- $184,0002 bd1 ba702 sqft123 3rd St NE, Aitkin, MN 56431For SaleMLS ID #7142005, Jared Lundgren, RE/MAX Northland. NorthstarMLS as distributed by MLS GRID
- $199,9001 bd-- ba792 sqft18965 124th Ln #Mc, Mc Grath, MN 56350For SaleMLS ID #7145873, Caleb Carlson, Real Broker, LLC. NorthstarMLS as distributed by MLS GRID
- $189,9002 bd1 ba784 sqft39572 E Moose Ln, Wahkon, MN 56386For SaleMLS ID #7066570, Trent Baumann, LPT Realty, LLC.. NorthstarMLS as distributed by MLS GRID
- $159,5002 bd2 ba1k sqft25184 Tame Fish Lake Rd #570, Deerwood, MN 56444For SaleMLS ID #7139211, Chuck Paulson, Prandium Group Real Estate. NorthstarMLS as distributed by MLS GRID
- $170,5002 bd1 ba905 sqft18116 Captive Lake Rd, Garrison, MN 56450For SaleMLS ID #7090119, Brittani Hatfield, Century 21 Brainerd Realty. NorthstarMLS as distributed by MLS GRID
