Situated at the end of a quiet cul-de-sac on one of the larger lots in the highly sought-after Wolf Creek community, this beautifully maintained 4-bedroom, 3-bath home offers over 3,000 sq ft of thoughtfully designed living space and an exceptional indoor-outdoor lifestyle.
Step into your private backyard oasis featuring mature rose bushes lining the fence, a raised garden bed, citrus trees (lime & lemon), a built-in firepit, and a freestanding gazebo patio cover—perfect for relaxing or entertaining. With ample space for a pool, spa, or play area, the possibilities are endless.
Inside, the gourmet kitchen is a true showstopper, complete with granite countertops, high-end Thermador appliances including a range, built-in oven and microwave, dishwasher, and a custom range hood. An oversized walk-in pantry provides incredible storage, while the open-concept layout flows seamlessly into the dining and living areas.
The main floor features a bedroom and full bathroom—ideal for guests or multi-generational living. Additional interior highlights include a seeded glass built-in hutch, oversized linen closet, ceiling fans in every bedroom, brand new screens, and a cozy gas or wood-burning fireplace (logs included).
Upstairs, the expansive primary suite offers a peaceful retreat with dual walk-in closets with mirrored doors and a spacious ensuite featuring oversized jacuzzi tubs.
Additional upgrades include a whole-house water filtration system, new interior and exterior paint (April 2026), an oversized 3-car tandem garage with multiple storage options, and an extended driveway.
Enjoy the benefit of being located in the award-winning Great Oak High School district and just minutes from shopping, dining, Pechanga Resort & Casino, and easy freeway access.
This home offers the perfect blend of comfort, space, and lifestyle—ready for you to make it your own.
Sold for $880,000
Listed by: Sand to Sea Properties, Inc • Danielle Butler • Contact: 315-246-5530
Bought with: Oscar Tortola Group Real Estate Services
$880,000
31994 Whitetail Ln, Temecula, CA 92592
4beds
3,190sqft
Single Family Residence
Built in 2007
8,712 Square Feet Lot
$873,300 Zestimate®
$276/sqft
$3,731 Estimated rent
Home value
$873,300
$795,000 - $961,000
$3,731/mo
Zestimate® history
Owner options
List your home for rent
$3,731/mo
Rent Zestimate®
Find your next renter with Zillow Rental Manager. Plus, with online applications, you can quickly screen prospective tenants – for free.
$3,731/mo
Rent Zestimate®
Refinance and save
$6,016/mo
Est. payment
Refinancing to a lower rate could help reduce your monthly payments and save thousands over the life of the loan.
$6,016/mo
Est. payment
Explore your selling options
Work with a Zillow partner agent
Leverage their expertise and Zillow's premium Showcase listings to get your home seen by more buyers.
Get startedList with your own agent
Get your home in front of millions of buyers by listing it on Zillow.
Learn how to do itSell it yourself
Take full control of how buyers see your home on Zillow by listing For Sale by Owner (FSBO).
List your homeWhat's special
Private backyard oasisBrand new screensGourmet kitchenExtended drivewayQuiet cul-de-sacOversized linen closetRaised garden bed
Zillow last checked:
Listing updated:
Listed by:
Danielle Butler DRE #02111907 315-246-5530,
Sand to Sea Properties, Inc,
Christina Gonzalez DRE #02059648,
Sand to Sea Properties, Inc
Bought with:
John Yanni, DRE #02233487
Oscar Tortola Group Real Estate Services
Source: CRMLS,MLS#: SW26093909 Originating MLS: California Regional MLS
Originating MLS: California Regional MLSFacts & features
Interior
Bedrooms & bathrooms
- Bedrooms: 4
- Bathrooms: 3
- Full bathrooms: 3
- Main level bathrooms: 1
- Main level bedrooms: 1
Rooms
- Room types: Bonus Room, Bedroom, Entry/Foyer, Family Room, Kitchen, Laundry, Loft, Living Room, Primary Bedroom, Other, Pantry, Dining Room
Bedroom
- Features: Bedroom on Main Level
Bathroom
- Features: Bathroom Exhaust Fan, Bathtub, Dual Sinks, Enclosed Toilet, Full Bath on Main Level, Jetted Tub, Soaking Tub, Separate Shower, Tile Counters, Tub Shower
Family room
- Features: Separate Family Room
Kitchen
- Features: Granite Counters, Kitchen Island, Kitchen/Family Room Combo, Kitchenette, Walk-In Pantry
Other
- Features: Walk-In Closet(s)
Pantry
- Features: Walk-In Pantry
Heating
- Central, Electric, ENERGY STAR Qualified Equipment, Forced Air, Fireplace(s), Wood
Cooling
- Central Air, Dual, Electric, ENERGY STAR Qualified Equipment, High Efficiency
Appliances
- Included: 6 Burner Stove, Convection Oven, Double Oven, Dishwasher, ENERGY STAR Qualified Appliances, ENERGY STAR Qualified Water Heater, Electric Oven, Free-Standing Range, Disposal, Gas Range, Gas Water Heater, Microwave, Refrigerator, Range Hood, Self Cleaning Oven, Vented Exhaust Fan, Water To Refrigerator, Water Heater, Water Purifier
- Laundry: Washer Hookup, Gas Dryer Hookup, Inside, Laundry Room, Upper Level
Features
- Built-in Features, Ceiling Fan(s), Cathedral Ceiling(s), Separate/Formal Dining Room, Granite Counters, High Ceilings, In-Law Floorplan, Open Floorplan, Pantry, Recessed Lighting, Storage, Tile Counters, Tandem, Two Story Ceilings, Unfurnished, Wired for Sound, Bedroom on Main Level, Loft, Primary Suite, Walk-In Pantry, Walk-In Closet(s)
- Flooring: Carpet, See Remarks, Tile
- Doors: Mirrored Closet Door(s), Panel Doors, Sliding Doors
- Windows: Blinds, Double Pane Windows, Insulated Windows, Screens
- Has fireplace: Yes
- Fireplace features: Family Room, Gas
- Common walls with other units/homes: No Common Walls
Interior area
- Total interior livable area: 3,190 sqft
- Finished area below ground: 0
Property
Parking
- Total spaces: 3
- Parking features: Driveway Down Slope From Street, Direct Access, Driveway, Garage Faces Front, Garage, Oversized, Paved, Storage, Tandem
- Attached garage spaces: 3
Accessibility
- Accessibility features: Accessible Electrical and Environmental Controls, Safe Emergency Egress from Home, Low Pile Carpet, Parking, Accessible Doors, Accessible Hallway(s)
Features
- Levels: Two
- Stories: 2
- Entry location: 1
- Patio & porch: Concrete, Covered, Front Porch, Patio
- Pool features: Association
- Has spa: Yes
- Spa features: Association
- Fencing: Brick,Wood
- Has view: Yes
- View description: City Lights, Mountain(s), Neighborhood
Lot
- Size: 8,712 Square Feet
- Features: 0-1 Unit/Acre, Back Yard, Close to Clubhouse, Cul-De-Sac, Drip Irrigation/Bubblers, Front Yard, Garden, Sprinklers In Rear, Sprinklers In Front, Lawn, Landscaped, Near Park, Sprinklers Timer, Sprinkler System
Details
- Additional structures: Gazebo, Shed(s)
- Parcel number: 962551043
- Special conditions: Standard
Construction
Type & style
- Home type: SingleFamily
- Architectural style: Craftsman,Patio Home
- Property subtype: Single Family Residence
Materials
- Stucco
- Foundation: Slab
- Roof: Concrete,Tile
Condition
- Turnkey
- New construction: No
- Year built: 2007
Utilities & green energy
- Electric: Electricity - On Property, 220 Volts For Spa
- Sewer: Public Sewer
- Water: Public
- Utilities for property: Cable Available, Electricity Available, Natural Gas Available, Phone Available, Underground Utilities, Water Available
Green energy
- Energy efficient items: Appliances, Water Heater
Community & HOA
Community
- Features: Biking, Curbs, Storm Drain(s), Street Lights, Suburban, Sidewalks, Park
- Security: Carbon Monoxide Detector(s), Fire Detection System, Smoke Detector(s)
HOA
- Has HOA: Yes
- Amenities included: Fire Pit, Outdoor Cooking Area, Barbecue, Picnic Area, Pool, Spa/Hot Tub
- HOA fee: $54 monthly
- HOA name: Wolf Creek Maintance Corp
- HOA phone: 951-699-2918
Location
- Region: Temecula
Financial & listing details
- Price per square foot: $276/sqft
- Tax assessed value: $641,686
- Date on market: 5/7/2026
- Cumulative days on market: 28 days
- Listing terms: Conventional
- Inclusions: Whole House Water Filtration System, unattached backyard covered gazebo/patio
- Exclusions: Trampoline, Solo Stove
- Road surface type: Paved
Price history
| Date | Event | Price |
|---|---|---|
| 7/6/2026 | Sold | $880,000-2.2%$276/sqft |
Source:  CRMLS #SW26093909 Report a problem CRMLS #SW26093909 Report a problem | ||
| 6/4/2026 | Pending sale | $899,888$282/sqft |
Source: CRMLS #SW26093909 Report a problem | ||
| 5/7/2026 | Listed for sale | $899,888+87.9%$282/sqft |
Source: CRMLS #SW26093909 Report a problem | ||
| 11/9/2007 | Sold | $479,000$150/sqft |
Source: Public Record Report a problem | ||
Public tax history
| Year | Property taxes | Tax assessment |
|---|---|---|
| 2026 | -- | $641,686 +2% |
| 2025 | $9,989 +1.1% | $629,105 +2% |
| 2024 | $9,879 +0.6% | $616,770 +2% |
| 2023 | $9,816 +1.1% | $604,677 +2% |
| 2022 | $9,705 +0.8% | $592,821 +2% |
| 2021 | $9,633 +3.8% | $581,198 +5.4% |
| 2020 | $9,283 +1.7% | $551,668 +3% |
| 2019 | $9,130 +2.7% | $535,600 +4% |
| 2018 | $8,893 +4.3% | $515,000 +6.6% |
| 2017 | $8,525 | $483,000 +3% |
| 2016 | $8,525 +4.9% | $469,000 +4% |
| 2015 | $8,130 +3% | $451,000 +3.4% |
| 2014 | $7,895 | $436,000 +29.8% |
| 2013 | -- | $336,000 +5.7% |
| 2012 | -- | $318,000 -3.9% |
| 2011 | -- | $331,000 -12% |
| 2010 | -- | $376,000 +19% |
| 2009 | -- | $316,000 -34% |
| 2008 | -- | $478,962 +113.4% |
| 2007 | -- | $224,400 +201.9% |
| 2006 | -- | $74,323 |
Find assessor info on the county website
Neighborhood: 92592
Nearby homes
- $813,0004 bd2 ba2.7k sqft32004 Whitetail Ln, Temecula, CA 92592Off Market
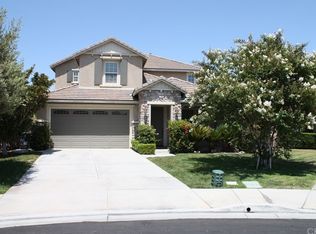
- $772,0004 bd2 ba2.7k sqft31984 Whitetail Ln, Temecula, CA 92592Off Market
- $732,1003 bd2 ba2.5k sqft31987 Oregon Ln, Temecula, CA 92592Off Market
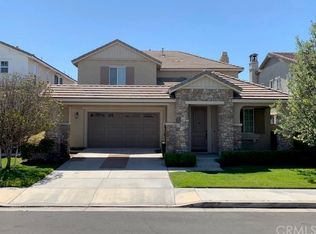
- $837,7004 bd3 ba3k sqft31977 Oregon Ln, Temecula, CA 92592Off Market
- $745,7003 bd2 ba2.5k sqft46109 Pinon Pine Way, Temecula, CA 92592Off Market
- $737,5394 bd2 ba2.7k sqft46119 Pinon Pine Way, Temecula, CA 92592Off Market
- $792,6004 bd3 ba3k sqft31997 Oregon Ln, Temecula, CA 92592Off Market
- $798,7004 bd3 ba3.1k sqft31974 Whitetail Ln, Temecula, CA 92592Off Market
Nearby schools
GreatSchools rating
- 7/10Temecula Luiseno Elementary SchoolGrades: K-5Distance: 0.6 mi
- 6/10Erle Stanley Gardner Middle SchoolGrades: 6-8Distance: 1 mi
- 9/10Great Oak High SchoolGrades: 9-12Distance: 0.7 mi
Schools provided by the listing agent
- Elementary: Luiseno
- Middle: Gardner Erle Stanley
- High: Great Oak
Source: CRMLS. This data may not be complete. We recommend contacting the local school district to confirm school assignments for this home.
Get a cash offer in 3 minutes
Find out how much your home could sell for in as little as 3 minutes with a no-obligation cash offer.
Estimated market value
$873,300
Get a cash offer in 3 minutes
Find out how much your home could sell for in as little as 3 minutes with a no-obligation cash offer.
Estimated market value
$873,300
- California
- Riverside County
- Temecula
- 92592
- 31994 Whitetail Ln
