Skip main navigation
Sold for $765,000
  • Listed by: Cooper Real Estate Group • Ashley Cooper • Contact: 951-514-7854
    Bought with: eXp Realty of Southern California, Inc.
    $765,000

    31996 Camino Marea, Temecula, CA 92592

    3beds
    1,714sqft
    Single Family Residence
    Built in 1990
    7,405 Square Feet Lot
    $740,600 Zestimate®
    $446/sqft
    $3,568 Estimated rent

    Home value

    $740,600

    $689,000 - $792,000

    $3,568/mo

    Zestimate® history
    Loading
    Loading...

    Owner options

    List your home for rent

    $3,568/mo

    Rent Zestimate®

    Find your next renter with Zillow Rental Manager. Plus, with online applications, you can quickly screen prospective tenants – for free.

    Learn more

    $3,568/mo

    Rent Zestimate®

    Refinance and save

    $5,343/mo

    Est. payment

    Refinancing to a lower rate could help reduce your monthly payments and save thousands over the life of the loan.

    See today's rates

    $5,343/mo

    Est. payment

    Explore your selling options

    Work with a Zillow partner agent

    Leverage their expertise and Zillow's premium Showcase listings to get your home seen by more buyers.

    Get started

    List with your own agent

    Get your home in front of millions of buyers by listing it on Zillow.

    Learn how to do it

    Sell it yourself

    Take full control of how buyers see your home on Zillow by listing For Sale by Owner (FSBO).

    List your home

    What's special

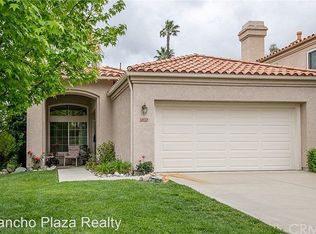
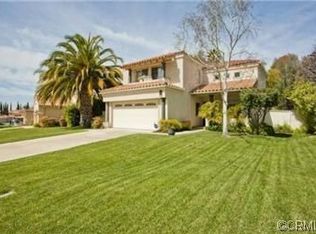
    VINTAGE HILLS POOL HOME!! Welcome to your slice of paradise in the heart of Temecula! Tucked away in the sought-after Vintage Hills community—just minutes from world-renowned Wine Country—this three-bedroom, three-bathroom POOL home combines comfort, style, and ultimate privacy. The backyard boasts majestic African Sumac and Pepper trees, creating a tranquil private oasis. Step inside to discover an inviting formal living and dining area enhanced by crown molding, a combination of neutral-tone luxury vinyl plank and slate tile flooring, and an abundance of natural light that floods the home. The kitchen boasts plenty of cabinet space, a built-in microwave, gas range, and dishwasher, plus the kitchen’s picture window offers a stunning view of the sparkling pool and lush landscaping—truly the perfect spot to start your day. A cozy family room with a fireplace, a versatile office/den addition, a dedicated laundry room with built-in storage, and a remodeled 3/4 bathroom round out the main floor. Head upstairs to the spacious primary suite, where you’ll find a private balcony perfect for soaking in the views and enjoying your morning cup of coffee, plus the remodeled en-suite bathroom features a luxurious soaking tub, a separate walk-in shower, a dual-sink vanity, and a walk-in closet. Two additional bedrooms share a well-appointed bathroom, offering plenty of space for everyone. The backyard feels like your own personal retreat. Splash in the pool, unwind in the bubbling spa with multiple water features, or lounge under the solid patio cover complete with a ceiling fan and sun shades. When the sun goes down, gather around the wood-burning fire pit under twinkling market lights. With a lemon tree for fresh citrus, a gated side yard, and attractive stamped concrete, this outdoor space truly has it all. Living in Vintage Hills also means enjoying a fantastic community clubhouse, pools, spas, walking trails, parks, and tot lots. Plus, you’re within walking distance of delicious local restaurants, shopping (CVS, grocery store), and top-rated schools. It’s the ideal blend of convenience, comfort, and fun—so don’t let this rare find slip away! Schedule your private tour today!

    Zillow last checked:

    Listing updated:

    Listed by:

    Ashley Cooper DRE #01898439 951-514-7854,

    Cooper Real Estate Group

    Bought with:

    Aeni Yi, DRE #02148499

    eXp Realty of Southern California, Inc.

    Source: CRMLS,MLS#: SW25011746MLS LogoOriginating MLS: California Regional MLS

    Facts & features

    Interior

    Bedrooms & bathrooms
    • Bedrooms: 3
    • Bathrooms: 3
    • Full bathrooms: 2
    • 3/4 bathrooms: 1
    • Main level bathrooms: 1
    Rooms
    • Room types: Bedroom, Entry/Foyer, Family Room, Kitchen, Laundry, Living Room, Primary Bathroom, Primary Bedroom, Office, Other, Dining Room
    Bedroom
    • Features: All Bedrooms Up
    Bathroom
    • Features: Bathtub, Closet, Dual Sinks, Enclosed Toilet, Full Bath on Main Level, Remodeled, Separate Shower, Tub Shower
    Kitchen
    • Features: Galley Kitchen
    Heating
    • Central
    Cooling
    • Central Air, Whole House Fan
    Appliances
    • Included: Dishwasher, Disposal, Gas Oven, Gas Range, Microwave, Water Heater
    • Laundry: Inside, Laundry Room
    Features
    • Balcony, Ceiling Fan(s), Crown Molding, Separate/Formal Dining Room, Eat-in Kitchen, Pantry, Recessed Lighting, Storage, All Bedrooms Up, Galley Kitchen, Walk-In Closet(s)
    • Flooring: Carpet, Tile, Vinyl
    • Doors: Mirrored Closet Door(s), Sliding Doors
    • Has fireplace: Yes
    • Fireplace features: Family Room, Gas
    • Common walls with other units/homes: No Common Walls
    Interior area
    • Total interior livable area: 1,714 sqft

    Property

    Parking
    • Total spaces: 2
    • Parking features: Concrete, Driveway Level, Door-Single, Driveway, Garage Faces Front, Garage, Garage Door Opener, Paved
    • Attached garage spaces: 2
    Features
    • Levels: Two
    • Stories: 2
    • Entry location: front
    • Patio & porch: Concrete, Covered, Front Porch, Patio, Porch
    • Exterior features: Lighting, Fire Pit
    • Has private pool: Yes
    • Pool features: In Ground, Private, Association
    • Has spa: Yes
    • Spa features: In Ground, Private
    • Fencing: Vinyl,Wood
    • Has view: Yes
    • View description: Neighborhood, Pool, Trees/Woods
    Lot
    • Size: 7,405 Square Feet
    • Features: 0-1 Unit/Acre, Back Yard, Front Yard, Lawn, Landscaped, Near Park, Sprinkler System, Street Level, Yard
    Details
    • Parcel number: 954162005
    • Special conditions: Standard

    Construction

    Type & style
    • Home type: SingleFamily
    • Property subtype: Single Family Residence
    Condition
    • Turnkey
    • New construction: No
    • Year built: 1990

    Utilities & green energy

    • Sewer: Public Sewer
    • Water: Public
    • Utilities for property: Cable Available, Electricity Connected, Natural Gas Connected, Phone Available, Sewer Connected, Water Connected

    Community & HOA

    Community
    • Features: Curbs, Storm Drain(s), Street Lights, Sidewalks, Park
    • Security: Smoke Detector(s)
    HOA
    • Has HOA: Yes
    • Amenities included: Call for Rules, Clubhouse, Maintenance Grounds, Barbecue, Picnic Area, Playground, Pool, Pets Allowed, Spa/Hot Tub
    • HOA fee: $115 monthly
    • HOA name: Vintage Hills
    • HOA phone: 951-698-8511
    Location
    • Region: Temecula

    Financial & listing details

    • Price per square foot: $446/sqft
    • Tax assessed value: $780,300
    • Date on market: 1/17/2025
    • Cumulative days on market: 4 days
    • Listing terms: Submit
    • Road surface type: Paved

    Price history

    DateEventPrice
    8/30/2026Listing removed$3,990$2/sqft
    Source: SDMLS #260016304 Report a problem
    8/28/2026Listed for rent$3,990$2/sqft
    Source: SDMLS #260016304 Report a problem
    8/27/2026Listing removed$3,990$2/sqft
    Source: Zillow Rentals Report a problem
    8/5/2026Price change$3,990-4.9%$2/sqft
    Source: Zillow Rentals Report a problem
    7/24/2026Price change$4,195-6.7%$2/sqft
    Source: Zillow Rentals Report a problem
    7/4/2026Listed for rent$4,495$3/sqft
    Source: Zillow Rentals Report a problem
    2/5/2025Sold$765,000+2.7%$446/sqft
    Source: CRMLS #SW25011746 Report a problem
    1/22/2025Contingent$745,000$435/sqft
    Source: CRMLS #SW25011746 Report a problem
    1/17/2025Listed for sale$745,000+223.9%$435/sqft
    Source: CRMLS #SW25011746 Report a problem
    5/20/2011Sold$230,000-11.5%$134/sqft
    Source: Public Record Report a problem
    2/28/2011Price change$260,000-3.7%$152/sqft
    Source: Tarbell Realtors-Temecula #T11003169 Report a problem
    1/16/2011Listed for sale$270,000-21.2%$158/sqft
    Source: Tarbell, Realtors #T11003169 Report a problem
    7/23/2003Sold$342,500+52.2%$200/sqft
    Source: Public Record Report a problem
    4/30/2001Sold$225,000$131/sqft
    Source: Public Record Report a problem

    Public tax history

    YearProperty taxesTax assessment
    2026-- $780,300 +164.8%
    2025$3,745 +1.5%$294,654 +2%
    2024$3,689 +0.9%$288,878 +2%
    2023$3,658 +2.4%$283,214 +2%
    2022$3,571 +2.2%$277,661 +2%
    2021$3,493 +1.1%$272,218 +1%
    2020$3,454 +1.5%$269,428 +2%
    2019$3,402 +2.1%$264,146 +2%
    2018$3,333 +1.9%$258,968 +2%
    2017$3,272 $253,891 +2%
    2016$3,272 -3.6%$248,913 +1.5%
    2015$3,393 -1.5%$245,177 +2%
    2014$3,443 $240,376 +0.5%
    2013-- $239,292 +2%
    2012-- $234,600 +0.3%
    2011-- $234,000 +14.7%
    2010-- $204,000 -10.1%
    2009-- $227,000 -38.8%
    2008-- $370,731 +2%
    2007-- $363,463 +2%
    2006-- $356,337 +2%
    2005-- $349,350 +49.3%
    2003-- $233,985 +2%
    2002-- $229,398 +16.2%
    2001$3,457 +5%$197,393 +10.7%
    2000$3,293 $178,328
    Find assessor info on the county website

    Neighborhood: 92592

    Nearby schools

    GreatSchools rating
    Schools provided by the listing agent
    • Elementary: Vintage Hills
    • Middle: Temecula
    • High: Temecula Valley

    Source: CRMLS. This data may not be complete. We recommend contacting the local school district to confirm school assignments for this home.

    Get a cash offer in 3 minutes
    Find out how much your home could sell for in as little as 3 minutes with a no-obligation cash offer.
    Estimated market value
    $740,600
    Get a cash offer in 3 minutes
    Find out how much your home could sell for in as little as 3 minutes with a no-obligation cash offer.
    Estimated market value
    $740,600