Welcome to The Reserve at Crafton Hills Community! This Fabulous upgraded home is conveniently located near the beautiful foothills of Crafton Hills. The Super Spacious open floor plan boosts of 2,710 sq.ft of living space with 4 bedrooms and 2.5 bathrooms. Home Features include engineered hardwood flooring, custom crown molding throughout, custom built-in cabinetry, plantation shutters, upgraded bathroom vanities and tile flooring. The kitchen offers upgraded cabinets, spacious granite counter tops with double oven, stainless steel appliances, and a beautiful kitchen island with cabinetry, and finally, a breakfast nook. The cozy family room with ceiling fan opens to the kitchen and has custom designed built-ins. The downstairs living area includes a formal living room, formal dining, a half bath and indoor laundry room with cabinets as well!
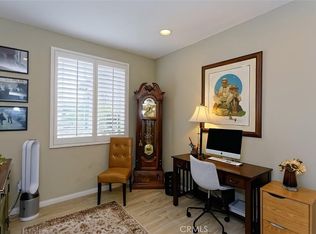
The upstairs living area has newer carpets and spacious bedrooms with ceiling fans, including a generously sized master suite along with a master bath featuring a dual sink vanity, tub and separate shower with a generous walk-in closet. The second floor above the staircase also has a custom designed work space for your study area. The home is located on a large corner lot with a three-car tandem garage. Both side areas of the backyard is vast for large parties and entertainment! This AMAZING home is in a quiet community that has a very low HOA that includes the following amenities: a club house, sports court and an aquatic center. Come and View this IMMACULATE home today and make it YOURS!
Sold for $720,000
Listed by: REALTY ONE GROUP TRILOGY • JUDY TENG • Contact: 909-206-7337
Bought with: Kristine Garcia, Broker
$720,000
31996 Teal Ct, Yucaipa, CA 92399
4beds
2,710sqft
Single Family Residence
Built in 2011
10,465 Square Feet Lot
$735,300 Zestimate®
$266/sqft
$3,561 Estimated rent
Home value
$735,300
$699,000 - $772,000
$3,561/mo
Zestimate® history
Owner options
List your home for rent
$3,561/mo
Rent Zestimate®
Find your next renter with Zillow Rental Manager. Plus, with online applications, you can quickly screen prospective tenants – for free.
$3,561/mo
Rent Zestimate®
Refinance and save
$4,767/mo
Est. payment
Refinancing to a lower rate could help reduce your monthly payments and save thousands over the life of the loan.
$4,767/mo
Est. payment
Explore your selling options
Work with a Zillow partner agent
Leverage their expertise and Zillow's premium Showcase listings to get your home seen by more buyers.
Get startedList with your own agent
Get your home in front of millions of buyers by listing it on Zillow.
Learn how to do itSell it yourself
Take full control of how buyers see your home on Zillow by listing For Sale by Owner (FSBO).
List your homeWhat's special
Sports courtClub houseFormal diningSeparate showerCustom crown molding throughoutCeiling fansIndoor laundry room
Zillow last checked:
Listing updated:
Listed by:
JUDY TENG DRE #01492191 909-206-7337,
REALTY ONE GROUP TRILOGY
Bought with:
Kristine Garcia, DRE #01346689
Kristine Garcia, Broker
Source: CRMLS,MLS#: EV23148512 Originating MLS: California Regional MLS
Originating MLS: California Regional MLSFacts & features
Interior
Bedrooms & bathrooms
- Bedrooms: 4
- Bathrooms: 3
- Full bathrooms: 2
- 1/2 bathrooms: 1
- Main level bathrooms: 1
Rooms
- Room types: Bedroom, Entry/Foyer, Family Room, Living Room, Primary Bathroom, Primary Bedroom, Other, Dining Room
Primary bedroom
- Features: Primary Suite
Bedroom
- Features: All Bedrooms Up
Bathroom
- Features: Dual Sinks, Tub Shower
Kitchen
- Features: Granite Counters, Kitchen Island, Kitchen/Family Room Combo
Other
- Features: Walk-In Closet(s)
Heating
- Central
Cooling
- Central Air
Appliances
- Included: Double Oven, Dishwasher, ENERGY STAR Qualified Appliances, Gas Oven, Gas Range, Microwave, Water To Refrigerator, Water Heater
- Laundry: Electric Dryer Hookup, Gas Dryer Hookup, Inside, Laundry Room
Features
- Built-in Features, Breakfast Area, Ceiling Fan(s), Crown Molding, Separate/Formal Dining Room, Granite Counters, High Ceilings, Open Floorplan, Pantry, Recessed Lighting, Tandem, All Bedrooms Up, Primary Suite, Walk-In Closet(s)
- Flooring: Carpet, Laminate, See Remarks, Wood
- Windows: Double Pane Windows, Plantation Shutters
- Has fireplace: Yes
- Fireplace features: Family Room, Gas
- Common walls with other units/homes: No Common Walls
Interior area
- Total interior livable area: 2,710 sqft
Property
Parking
- Total spaces: 3
- Parking features: Direct Access, Garage, Garage Door Opener, Tandem
- Attached garage spaces: 3
Features
- Levels: Two
- Stories: 2
- Entry location: Front
- Patio & porch: Concrete
- Pool features: Association, Community
- Has spa: Yes
- Spa features: Association, Community
- Fencing: Excellent Condition,Wrought Iron
- Has view: Yes
- View description: Hills, Mountain(s)
Lot
- Size: 10,465 Square Feet
- Dimensions: 10,465
- Features: 0-1 Unit/Acre, Back Yard, Corner Lot, Cul-De-Sac, Sprinkler System
Details
- Parcel number: 0299391110000
- Special conditions: Standard
- Horse amenities: Riding Trail
Construction
Type & style
- Home type: SingleFamily
- Architectural style: Modern
- Property subtype: Single Family Residence
Materials
- Concrete, Stucco
- Foundation: Concrete Perimeter
- Roof: Concrete,Tile
Condition
- Updated/Remodeled,Turnkey
- New construction: No
- Year built: 2011
Details
- Builder name: Beazer
Utilities & green energy
- Sewer: Public Sewer
- Water: Public
- Utilities for property: Cable Connected, Electricity Connected, Natural Gas Connected, Sewer Connected, Water Connected
Green energy
- Energy efficient items: Appliances
Community & HOA
Community
- Features: Curbs, Foothills, Hiking, Horse Trails, Park, Storm Drain(s), Street Lights, Sidewalks, Pool
- Security: Carbon Monoxide Detector(s), Smoke Detector(s)
HOA
- Has HOA: Yes
- Amenities included: Horse Trail(s), Trail(s)
- HOA fee: $135 monthly
- HOA name: The Reserve at Crafton Hills Community
- HOA phone: 909-981-4131
Location
- Region: Yucaipa
Financial & listing details
- Price per square foot: $266/sqft
- Tax assessed value: $421,332
- Annual tax amount: $8,652
- Date on market: 8/11/2023
- Cumulative days on market: 9 days
- Listing terms: Cash,Cash to New Loan,Conventional
- Inclusions: Ring System and Sensors
- Exclusions: Tesla Charging
- Road surface type: Paved
Price history
| Date | Event | Price |
|---|---|---|
| 9/11/2023 | Sold | $720,000$266/sqft |
Source:  CRMLS #EV23148512 Report a problem CRMLS #EV23148512 Report a problem | ||
| 9/9/2023 | Pending sale | $720,000$266/sqft |
Source: CRMLS #EV23148512 Report a problem | ||
| 8/22/2023 | Contingent | $720,000$266/sqft |
Source: CRMLS #EV23148512 Report a problem | ||
| 8/11/2023 | Listed for sale | $720,000+24.6%$266/sqft |
Source: CRMLS #EV23148512 Report a problem | ||
| 1/27/2021 | Sold | $578,000-1.9%$213/sqft |
Source: Public Record Report a problem | ||
| 1/14/2021 | Pending sale | $589,000$217/sqft |
Source:  CRMLS #EV20174263 Report a problem CRMLS #EV20174263 Report a problem | ||
| 12/31/2020 | Contingent | $589,000$217/sqft |
Source: CRMLS #EV20174263 Report a problem | ||
| 12/17/2020 | Pending sale | $589,000$217/sqft |
Source: Better Homes & Gardens R.E. Champions #EV20174263 Report a problem | ||
| 10/26/2020 | Listed for sale | $589,000$217/sqft |
Source: Better Homes & Gardens R.E. Champions #EV20174263 Report a problem | ||
| 10/15/2020 | Pending sale | $589,000$217/sqft |
Source: Better Homes & Gardens R.E. Champions #EV20174263 Report a problem | ||
| 10/1/2020 | Listed for sale | $589,000$217/sqft |
Source: Better Homes & Gardens R.E. Champions #EV20174263 Report a problem | ||
| 9/30/2020 | Pending sale | $589,000$217/sqft |
Source: Better Homes & Gardens R.E. Champions #EV20174263 Report a problem | ||
| 8/25/2020 | Listed for sale | $589,000-1.7%$217/sqft |
Source: Better Homes & Gardens R.E. Champions #EV20174263 Report a problem | ||
| 5/21/2020 | Listing removed | $599,000$221/sqft |
Source: Better Homes & Gardens R.E. Champions #EV20038162 Report a problem | ||
| 5/5/2020 | Price change | $599,000-4.2%$221/sqft |
Source: Better Homes & Gardens R.E. Champions #EV20038162 Report a problem | ||
| 2/21/2020 | Listed for sale | $625,000+83.8%$231/sqft |
Source: Better Homes & Gardens R.E. Champions #EV20038162 Report a problem | ||
| 11/29/2011 | Sold | $340,000$125/sqft |
Source: Public Record Report a problem | ||
Public tax history
| Year | Property taxes | Tax assessment |
|---|---|---|
| 2025 | $8,652 -27.2% | $421,332 -41.5% |
| 2024 | $11,877 +13.3% | $720,000 +19.7% |
| 2023 | $10,483 +2.2% | $601,351 +2% |
| 2022 | $10,256 +32.8% | $589,560 +50.2% |
| 2021 | $7,724 +1.8% | $392,489 +1% |
| 2020 | $7,588 +4% | $388,465 +2% |
| 2019 | $7,295 +6.4% | $380,848 +2% |
| 2018 | $6,855 +2.9% | $373,380 +2% |
| 2017 | $6,663 | $366,059 +2% |
| 2016 | $6,663 +2.3% | $358,881 +1.5% |
| 2015 | $6,515 +1.6% | $353,490 +2% |
| 2014 | $6,412 | $346,566 -0.1% |
| 2013 | -- | $346,800 +2% |
| 2012 | -- | $340,000 +5036.7% |
| 2001 | -- | $6,619 +2% |
| 2000 | -- | $6,489 |
Find assessor info on the county website
Neighborhood: 92399
Nearby homes
- $--3 bd2 ba1.8k sqft32000 Teal Ct #1, Yucaipa, CA 92399Off Market
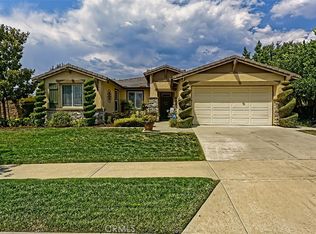
- $670,0003 bd2 ba1.8k sqft32000 Teal Ct, Yucaipa, CA 92399Sold
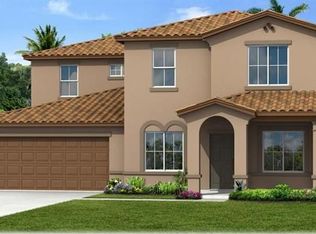
- $635,9004 bd2 ba2.7k sqft32007 Teal Ct, Yucaipa, CA 92399Off Market
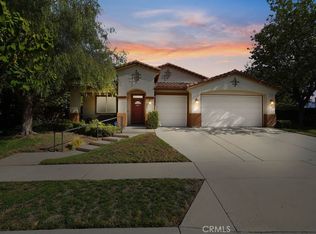
- $770,0004 bd2 ba2.2k sqft32004 Teal Ct, Yucaipa, CA 92399Sold
- $748,2005 bd4 ba2.9k sqft31964 Teal Ct, Yucaipa, CA 92399Off Market
- $650,0004 bd3 ba2.3k sqft31988 Oak Wood Cir, Yucaipa, CA 92399Sold
- $796,3005 bd4 ba2.9k sqft32011 Teal Ct, Yucaipa, CA 92399Off Market
- $627,2004 bd2 ba2.3k sqft32008 Teal Ct, Yucaipa, CA 92399Off Market
Nearby schools
GreatSchools rating
- 2/10Dunlap Elementary SchoolGrades: K-5Distance: 1.2 mi
- 5/10Park View Middle SchoolGrades: 6-8Distance: 3.7 mi
- 8/10Yucaipa High SchoolGrades: 9-12Distance: 1.1 mi
Get a cash offer in 3 minutes
Find out how much your home could sell for in as little as 3 minutes with a no-obligation cash offer.
Estimated market value
$735,300
Get a cash offer in 3 minutes
Find out how much your home could sell for in as little as 3 minutes with a no-obligation cash offer.
Estimated market value
$735,300
- California
- San Bernardino County
- Yucaipa
- 92399
- 31996 Teal Ct
Nearby cities
Nearby zip codes
Other Yucaipa Topics
