Introducing the Raleigh Floor Plan, a thoughtfully designed residence that seamlessly blends modern comfort with practical functionality. This charming 3-bedroom, 2-bath home with a 2-car garage is a testament to contemporary living. Upon entering through the welcoming foyer, a sense of warmth and space greets you. When you enter you will discover two inviting bedrooms and a well-appointed full bathroom, offering a private and cozy retreat for family or guests. Continuing through the foyer, the home unfolds to reveal a cleverly designed layout. A convenient laundry room, strategically located off the garage, cater to your everyday needs, ensuring both organization and efficiency. The heart of the Raleigh Floor Plan lies beyond the foyer—an expansive, open-concept kitchen, dining, and living area that invites you to entertain and create lasting memories. The modern kitchen boasts functionality and style, seamlessly connecting with the dining and living spaces, fostering a sense of togetherness. Tucked away at the rear of the home is the luxurious primary suite, providing a tranquil haven for relaxation. The bathroom, complete with contemporary fixtures and ample storage, offers a private retreat within your own home. Step outside and experience the charm of the Raleigh Floor Plan's covered front and back porches, perfect for enjoying the outdoors in any weather. Whether sipping morning coffee or hosting gatherings, these outdoor spaces enhance the overall appeal of the home, creating a seamless transition between indoor and outdoor living.
Sold for $276,876
$276,876
31999 E 61st Pl S, Broken Arrow, OK 74014
3beds
1,439sqft
Single Family Residence
Built in 2023
0.32 Acres Lot
$287,400 Zestimate®
$192/sqft
$1,810 Estimated rent
Home value
$287,400
$273,000 - $302,000
$1,810/mo
Zestimate® history
Owner options
List your home for rent
$1,810/mo
Rent Zestimate®
Find your next renter with Zillow Rental Manager. Plus, with online applications, you can quickly screen prospective tenants – for free.
$1,810/mo
Rent Zestimate®
Refinance and save
$1,848/mo
Est. payment
Refinancing to a lower rate could help reduce your monthly payments and save thousands over the life of the loan.
$1,848/mo
Est. payment
Explore your selling options
Work with a Zillow partner agent
Leverage their expertise and Zillow's premium Showcase listings to get your home seen by more buyers.
Get startedList with your own agent
Get your home in front of millions of buyers by listing it on Zillow.
Learn how to do itSell it yourself
Take full control of how buyers see your home on Zillow by listing For Sale by Owner (FSBO).
List your homeWhat's special
Zillow last checked:
Listing updated:
Listed by:
Sally Moseby 918-636-1350,
McGraw, REALTORS
Bought with:
Amber Williams, 202981
eXp Realty, LLC
Source: MLS Technology, Inc.,MLS#: 2434614 Originating MLS: MLS Technology
Originating MLS: MLS TechnologyFacts & features
Interior
Bedrooms & bathrooms
- Bedrooms: 3
- Bathrooms: 2
- Full bathrooms: 2
Heating
- Central, Gas
Cooling
- Central Air
Appliances
- Included: Dishwasher, Disposal, Microwave, Oven, Range, Gas Range, Gas Water Heater
- Laundry: Washer Hookup, Electric Dryer Hookup, Gas Dryer Hookup
Features
- Quartz Counters, Stone Counters, Vaulted Ceiling(s), Ceiling Fan(s)
- Flooring: Carpet, Tile
- Doors: Insulated Doors
- Windows: Vinyl, Insulated Windows
- Has fireplace: No
Interior area
- Total structure area: 1,439
- Total interior livable area: 1,439 sqft
Property
Parking
- Total spaces: 2
- Parking features: Attached, Garage
- Attached garage spaces: 2
Features
- Levels: One
- Stories: 1
- Patio & porch: Covered, Patio, Porch
- Exterior features: Landscaping, Lighting
- Pool features: None
- Fencing: Partial
Lot
- Size: 0.32 Acres
- Features: None
Details
- Additional structures: None
- Parcel number: 004210004057000000
Construction
Type & style
- Home type: SingleFamily
- Architectural style: Other
- Property subtype: Single Family Residence
Materials
- Brick, HardiPlank Type, Wood Frame
- Foundation: Slab
- Roof: Asphalt,Fiberglass
Condition
- Year built: 2023
Utilities & green energy
- Sewer: Rural
- Water: Rural
- Utilities for property: Electricity Available, Natural Gas Available, Water Available
Green energy
- Energy efficient items: Doors, Windows
Community & HOA
Community
- Security: No Safety Shelter, Smoke Detector(s)
- Subdivision: Emerald Falls
HOA
- Has HOA: Yes
- Amenities included: Other, Park, Trail(s)
- HOA fee: $500 annually
Location
- Region: Broken Arrow
Financial & listing details
- Price per square foot: $192/sqft
- Tax assessed value: $261,644
- Annual tax amount: $13
- Date on market: 9/30/2024
- Cumulative days on market: 189 days
- Listing terms: Conventional,FHA,VA Loan
Price history
| Date | Event | Price |
|---|---|---|
| 11/15/2024 | Sold | $276,876-0.9%$192/sqft |
Source:  MLS Technology, Inc. #2434614 Report a problem MLS Technology, Inc. #2434614 Report a problem | ||
| 10/4/2024 | Pending sale | $279,364$194/sqft |
Source: MLS Technology, Inc. #2434614 Report a problem | ||
| 8/30/2024 | Price change | $279,364-1.1%$194/sqft |
Source:  Capital Homes Report a problem Capital Homes Report a problem | ||
| 8/14/2024 | Price change | $282,364-1.7%$196/sqft |
Source: Capital Homes Report a problem | ||
| 4/26/2024 | Price change | $287,364+0.1%$200/sqft |
Source: Capital Homes Report a problem | ||
| 4/5/2024 | Price change | $287,031+0.3%$199/sqft |
Source: MLS Technology, Inc. #2408803 Report a problem | ||
| 3/5/2024 | Price change | $286,184+0.5%$199/sqft |
Source: Capital Homes Report a problem | ||
| 2/13/2024 | Listed for sale | $284,800$198/sqft |
Source: Capital Homes Report a problem | ||
Public tax history
| Year | Property taxes | Tax assessment |
|---|---|---|
| 2024 | $13 | $135 |
| 2023 | $13 | $135 |
| 2022 | $13 | $135 |
| 2021 | $13 | $135 |
| 2020 | $13 | $135 |
| 2019 | $13 +116.7% | $135 +107.7% |
| 2017 | $6 | $65 +4.8% |
| 2016 | $6 | $62 +5.1% |
| 2015 | -- | $59 +5.4% |
| 2014 | -- | $56 |
| 2013 | -- | $56 |
| 2012 | -- | $56 |
| 2011 | -- | $56 |
| 2010 | -- | $56 |
| 2009 | -- | $56 |
| 2008 | -- | $56 |
| 2007 | -- | $56 |
Find assessor info on the county website
Neighborhood: 74014
Nearby homes
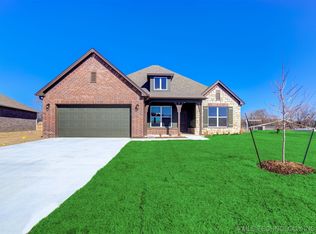
- $341,2094 bd3 ba2.2k sqft31979 E 61st Pl S, Broken Arrow, OK 74014Sold
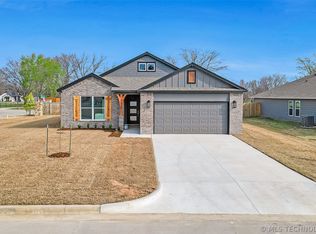
- $292,0903 bd2 ba1.6k sqft31919 E 61st Pl S, Broken Arrow, OK 74014Sold
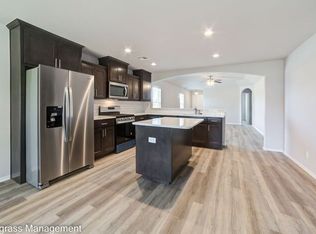
- $304,0004 bd2 ba1.8k sqft31939 E 61st Pl S, Broken Arrow, OK 74014Off Market
- $352,0003 bd3 ba2.1k sqft6123 S 320th Ave, Broken Arrow, OK 74014Sold

- $344,9383 bd3 ba2.2k sqft6135 S 319th East Ave, Broken Arrow, OK 74014Sold
- $365,4003 bd2 ba2k sqft31959 E 61st Pl S, Broken Arrow, OK 74014Off Market
- $346,5003 bd3 ba2k sqft6113 S 320th East Ave, Broken Arrow, OK 74014Off Market
- $420,7005 bd2 ba2.9k sqft6155 S 319th East Ave, Broken Arrow, OK 74014Off Market
Nearby schools
GreatSchools rating
- 5/10Northwest Elementary SchoolGrades: PK-3Distance: 7.7 mi
- 6/10Coweta Junior High SchoolGrades: 7-8Distance: 7.7 mi
- NACoweta Intermediate High SchoolGrades: 9Distance: 8.7 mi
Schools provided by the listing agent
- Elementary: Northwest
- High: Coweta
- District: Coweta - Sch Dist (30)
Source: MLS Technology, Inc.. This data may not be complete. We recommend contacting the local school district to confirm school assignments for this home.


Get pre-qualified for a loan
At Zillow Home Loans, we can pre-qualify you in as little as 5 minutes with no impact to your credit score.An equal housing lender. NMLS #10287.
Sell for more on Zillow
Get a Zillow Showcase℠ listing at no additional cost and you could sell for .
$287,400
2% more
+$5,748
With Zillow Showcase(estimated)
$293,148
- Oklahoma
- Wagoner County
- Broken Arrow
- 74014
- 31999 E 61st Pl S
Nearby cities
Nearby neighborhoods
Nearby zip codes
Other Broken Arrow Topics
