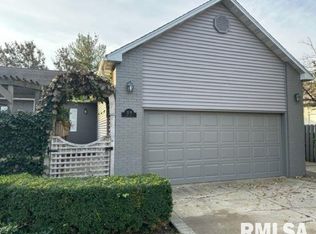
"Up scale" single family/ attached wall condo. Its' amazing !! Town n Country in style could easily be found in St Louis ! Architectural strong inside & out- curb appeal offers a very unique entry courtyard - designed by IFP years back -it is interesting - featuring a columned pergala w/ weathered benches - a gas firepit & ivy cascades adding charm - guaranteed love at first site ...open the door - gorgeous hardwood floors steal the show- Simply stunning! ..Ecclectic kitchen is open to an informal dining area viewing the living room & 4 season room featuring traditional fp&plantati kitchen cabinets custom painted w/ showy hardware knobs and pulls - a snack bar - perfect to gather + an area for a table -this area is open - kitchen views the Living room which is enhanced by the site lines to the glassed French doors welcoming you to the enclosed 4 season room with a classic fireplace and plantation shutters .. it's a must see -the hw floors warm it up and clasee it up !! a side. 2 main floor bedrooms- the master suite w/ a sparkling fresh bath/ step in shower .. and walk in closet .. 2 main floor baths!currently the 2nd bed is being used as a formal dining room looming large behing glassed French doors. Want a dining room? ok the lower level has a huge 16x16 room W/an egress currently used as a bedroom. Basement is steel beam construction - is 1074 sq. ft strong. Buzz words - Custom-Spacious-Show Stopping appeal- -Maintenace free siding-2 car garage -in HI DEMAND!
Sold for $207,000
$207,000
31A Nob Hill Dr, Jacksonville, IL 62650
2beds
1,442sqft
Single Family Residence, Residential
Built in 1995
5,280 Square Feet Lot
$219,700 Zestimate®
$144/sqft
$1,323 Estimated rent
Home value
$219,700
Estimated sales range
Not available
$1,323/mo
Zestimate® history
Owner options
List your home for rent
$1,323/mo
Rent Zestimate®
Find your next renter with Zillow Rental Manager. Plus, with online applications, you can quickly screen prospective tenants – for free.
$1,323/mo
Rent Zestimate®
Refinance and save
$1,505/mo
Est. payment
Refinancing to a lower rate could help reduce your monthly payments and save thousands over the life of the loan.
$1,505/mo
Est. payment
Explore your selling options
Work with a Zillow partner agent
Leverage their expertise and Zillow's premium Showcase listings to get your home seen by more buyers.
Get startedList with your own agent
Get your home in front of millions of buyers by listing it on Zillow.
Learn how to do itSell it yourself
Take full control of how buyers see your home on Zillow by listing For Sale by Owner (FSBO).
List your homeWhat's special
Master suiteGorgeous hardwood floorsInformal dining areaSparkling fresh bathIvy cascadesUnique entry courtyardPlantation shutters
Zillow last checked:
Listing updated:
Listed by:
Judy Eoff Office:217-245-9613,
RE/MAX Results Plus
Bought with:
Kerris Osborn, 475163346
The Real Estate Group, Inc.
Source: RMLS Alliance as distributed by MLS GRID,MLS#: CA1035998 Originating MLS: Capital Area Association of Realtors
Originating MLS: Capital Area Association of Realtors
Facts & features
Interior
Bedrooms & bathrooms
- Bedrooms: 2
- Bathrooms: 2
- Full bathrooms: 2
Bedroom 1
- Level: Main
- Dimensions: 16ft 0in x 11ft 0in
Bedroom 2
- Level: Main
- Dimensions: 13ft 0in x 11ft 0in
Other
- Area: 256
Family room
- Level: Basement
- Dimensions: 18ft 0in x 16ft 0in
Kitchen
- Level: Main
- Dimensions: 10ft 0in x 14ft 0in
Laundry
- Level: Main
- Dimensions: 3ft 0in x 5ft 0in
Living room
- Level: Main
- Dimensions: 20ft 0in x 18ft 0in
Main level
- Area: 1186
Cooling
- Central Air
Appliances
- Included: Dishwasher, Disposal, Dryer, Range Hood, Range, Refrigerator, Washer
Features
- Basement: Egress Window(s),Partially Finished
- Number of fireplaces: 1
Interior area
- Total structure area: 1,186
- Total interior livable area: 1,442 sqft
Property
Parking
- Total spaces: 2
- Parking features: Attached
- Attached garage spaces: 2
- Details: Number Of Garage Remotes: 1
Lot
- Size: 5,280 Square Feet
- Dimensions: 40 x 132
- Features: Level
Details
- Parcel number: 0824303022
Construction
Type & style
- Home type: SingleFamily
- Architectural style: Ranch
- Property subtype: Single Family Residence, Residential
Materials
- Vinyl Siding
- Roof: Shingle
Condition
- New construction: No
- Year built: 1995
Utilities & green energy
- Sewer: Public Sewer
Community & HOA
Community
- Subdivision: None
Location
- Region: Jacksonville
Financial & listing details
- Price per square foot: $144/sqft
- Tax assessed value: $198,450
- Annual tax amount: $2,141
- Date on market: 4/27/2025
- Cumulative days on market: 4 days
Price history
| Date | Event | Price |
|---|---|---|
| 6/13/2025 | Sold | $207,000+2%$144/sqft |
Source:  RMLS Alliance as distributed by MLS GRID #CA1035998 Report a problem RMLS Alliance as distributed by MLS GRID #CA1035998 Report a problem | ||
| 5/2/2025 | Pending sale | $202,900$141/sqft |
Source: RMLS Alliance as distributed by MLS GRID #CA1035998 Report a problem | ||
| 4/27/2025 | Listed for sale | $202,900+44.9%$141/sqft |
Source: RMLS Alliance as distributed by MLS GRID #CA1035998 Report a problem | ||
| 1/3/2011 | Sold | $140,000$97/sqft |
Source: Public Record Report a problem | ||
Public tax history
| Year | Property taxes | Tax assessment |
|---|---|---|
| 2024 | $4,782 +123.3% | $66,150 +15.5% |
| 2023 | $2,142 -1.1% | $57,270 +18.6% |
| 2022 | $2,165 +2.1% | $48,280 +6.3% |
| 2021 | $2,119 +0.3% | $45,430 +5.8% |
| 2020 | $2,113 +0.8% | $42,930 +0.7% |
| 2019 | $2,096 +1.3% | $42,620 +14.6% |
| 2018 | $2,070 +1.2% | $37,190 |
| 2017 | $2,046 | $37,190 +5% |
| 2016 | $2,046 0% | $35,410 +4% |
| 2015 | $2,046 +4.2% | $34,050 +1% |
| 2014 | $1,964 -2% | $33,720 |
| 2013 | $2,003 | $33,720 |
| 2011 | -- | $33,720 +14.8% |
| 2010 | -- | $29,370 -59.6% |
| 2009 | $5,551 | $72,760 |
Find assessor info on the county website
Neighborhood: 62650
Nearby homes
- $176,5003 bd3 ba2.2k sqft31B Nob Hill Dr, Jacksonville, IL 62650Sold
- $268,4004 bd3 ba1.8k sqft31 Nob Hill Dr #B, Jacksonville, IL 62650Off Market
- $270,900-- bd-- ba-- sqft29 Nob Hill Dr, Jacksonville, IL 62650Off Market
- $298,5006 bd5 ba3.7k sqft33 Nob Hill Dr #6, Jacksonville, IL 62650Off Market

- $284,9006 bd5 ba3.7k sqft33 Nob Hill Dr #1516, Jacksonville, IL 62650Off Market
- $245,0006 bd5 ba3.5k sqft33 Nob Hill Dr, Jacksonville, IL 62650Sold
- $241,600-- bd-- ba-- sqft12 Stevenson Dr, Jacksonville, IL 62650Off Market
- $230,400-- bd-- ba-- sqft27 Nob Hill Dr #B, Jacksonville, IL 62650Off Market
Nearby schools
GreatSchools rating
- 8/10Eisenhower Elementary SchoolGrades: K-5Distance: 0.9 mi
- 4/10Jacksonville Middle SchoolGrades: 6-8Distance: 1.5 mi
- 2/10Jacksonville High SchoolGrades: 9-12Distance: 2.5 mi
Schools provided by the listing agent
- Elementary: Eisenhower
- Middle: Jacksonville
Source: RMLS Alliance as distributed by MLS GRID. This data may not be complete. We recommend contacting the local school district to confirm school assignments for this home.


Get pre-qualified for a loan
At Zillow Home Loans, we can pre-qualify you in as little as 5 minutes with no impact to your credit score.An equal housing lender. NMLS #10287.
Sell for more on Zillow
Get a Zillow Showcase℠ listing at no additional cost and you could sell for .
$219,700
2% more
+$4,394
With Zillow Showcase(estimated)
$224,094
- Illinois
- Morgan County
- Jacksonville
- 62650
- 31A Nob Hill Dr
Nearby cities
Nearby zip codes
Other Jacksonville Topics
