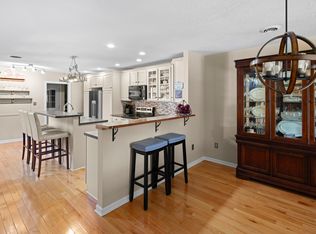
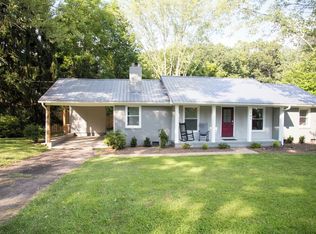
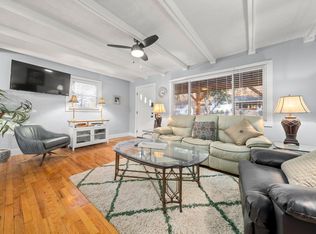
Discover the charm of West Asheville living in this inviting 4-bedroom, 2-bathroom home on a generous 0.3-acre lot. Built in 1925, this property blends classic 1920s character with modern convenience, offering the perfect balance of history and comfort. Located just a short stroll from the vibrant shops, cafes, and restaurants along Haywood Road, you'll enjoy the best of Asheville's west side right at your doorstep. Inside, you'll find spacious rooms filled with natural light, original architectural details, and a flexible floor plan to suit a variety of lifestyles. The main level features two bedrooms, while the finished basement offers a separate living space complete with two additional bedrooms, a sitting area, and a kitchenette ideal for guests or extended family. This lower-level suite is accessible by both interior stairs and its own private exterior entrance, adding to its versatility. Step outside to the expansive lot which provides opportunities for gardening, play, entertaining, or simply relaxing under the trees. This home combines walkability, character, and space, making it a unique find in one of Asheville's most sought-after areas.
Last month's rent required up front as a security deposit. Renter is responsible for all utilities (water, gas, power, internet). No smoking allowed inside the house. Felt feet required on all furniture to protect the hardwood floors. Renter is responsible for yard maintenance.
House for rent
Accepts Zillow applications
$2,800/moFees may apply
31A Oakwood St, Asheville, NC 28806
4beds
2,231sqft
Price may not include required fees and charges. Price shown reflects the lease term provided. Learn more|
Single family residence
Available Tue Sep 15 2026
Cats, small dogs OK
Air conditioner, central air, window unit
In unit laundry
Off street parking
Baseboard, central, forced air
What's special
Original architectural detailsFlexible floor planSitting area
- 10 days |
- -- |
- -- |
Zillow last checked:
Listing updated:
Travel times
Facts & features
Interior
Bedrooms & bathrooms
- Bedrooms: 4
- Bathrooms: 2
- Full bathrooms: 2
Heating
- Baseboard, Central, Forced Air
Cooling
- Air Conditioner, Central Air, Window Unit
Appliances
- Included: Dishwasher, Dryer, Oven, Refrigerator, Washer
- Laundry: In Unit
Features
- Flooring: Hardwood, Tile
Interior area
- Total interior livable area: 2,231 sqft
Property
Parking
- Parking features: Off Street
- Details: Contact manager
Features
- Patio & porch: Patio
Construction
Type & style
- Home type: SingleFamily
- Property subtype: Single Family Residence
Community & HOA
HOA
- Amenities included: Parking
Location
- Region: Asheville
Financial & listing details
- Lease term: 6 Month
Nearby apartments for rent
Price history
| Date | Event | Price |
|---|---|---|
| 8/15/2026 | Listed for rent | $2,800$1/sqft |
Source: Zillow Rentals Report a problem | ||
| 3/2/2026 | Listing removed | $2,800$1/sqft |
Source: Zillow Rentals Report a problem | ||
| 1/21/2026 | Price change | $2,800-6.7%$1/sqft |
Source: Zillow Rentals Report a problem | ||
| 12/22/2025 | Listed for rent | $3,000$1/sqft |
Source: Zillow Rentals Report a problem | ||
Neighborhood: 28806
Nearby schools
GreatSchools rating
- 8/10Vance ElementaryGrades: PK-5Distance: 0.4 mi
- 7/10Asheville MiddleGrades: 6-8Distance: 2 mi
- 6/10Asheville HighGrades: PK,9-12Distance: 2.5 mi