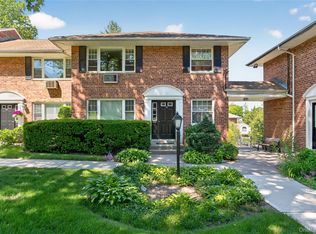
Welcome to easy, comfortable living in this desirable 2nd-floor 2-bedroom, 1-bath co-op at Madison Park Gardens. Overlooking a beautifully maintained courtyard, this inviting home offers a peaceful setting with charming views.
Inside, you’ll find hardwood floors throughout, adding warmth and continuity to the space. The eat-in kitchen is both functional and stylish, featuring new stainless steel appliances, butcher block countertops, and ample room for dining. The updated bathroom adds a modern touch, making this home truly move-in ready.
Ideally located, this unit offers close proximity to town and the train, providing convenience for shopping, dining, and commuting. A wonderful opportunity to enjoy comfort, style, and accessibility all in one.
Sold for $495,000
$495,000
31U Madison Park Gardens #31U, Port Washington, NY 11050
2beds
857sqft
Stock Cooperative, Residential
Built in 1955
-- sqft lot
$495,400 Zestimate®
$578/sqft
$3,360 Estimated rent
Home value
$495,400
$451,000 - $545,000
$3,360/mo
Zestimate® history
Owner options
List your home for rent
$3,360/mo
Rent Zestimate®
Find your next renter with Zillow Rental Manager. Plus, with online applications, you can quickly screen prospective tenants – for free.
$3,360/mo
Rent Zestimate®
Refinance and save
$2,680/mo
Est. payment
Refinancing to a lower rate could help reduce your monthly payments and save thousands over the life of the loan.
$2,680/mo
Est. payment
Explore your selling options
Work with a Zillow partner agent
Leverage their expertise and Zillow's premium Showcase listings to get your home seen by more buyers.
Get startedList with your own agent
Get your home in front of millions of buyers by listing it on Zillow.
Learn how to do itSell it yourself
Take full control of how buyers see your home on Zillow by listing For Sale by Owner (FSBO).
List your homeWhat's special
Charming viewsAmple room for diningNew stainless steel appliancesHardwood floors throughoutButcher block countertopsInviting homeUpdated bathroom
Zillow last checked:
Listing updated:
Listed by:
Beth S. Catrone SFR 516-647-1729,
Daniel Gale Sothebys Intl Rlty 516-883-2900
Bought with:
Yuriko Mizutani, 10401255678
Relo Redac Inc
Source: OneKey® MLS as distributed by MLS GRID,MLS#: 988780
Facts & features
Interior
Bedrooms & bathrooms
- Bedrooms: 2
- Bathrooms: 1
- Full bathrooms: 1
Bedroom 1
- Level: Second
Bedroom 2
- Level: Second
Bathroom 1
- Level: Second
Kitchen
- Description: Eat in Kitchen with new stainless appliances
- Level: Second
Living room
- Description: Large Open Living Room with beautiful scenic courtyard views
- Level: Second
Heating
- Baseboard, Hot Water, Natural Gas
Cooling
- Wall/Window Unit(s)
Appliances
- Included: Dishwasher, Gas Range, Refrigerator, Stainless Steel Appliance(s)
- Laundry: In Basement
Features
- Eat-in Kitchen
- Flooring: Ceramic Tile, Wood
- Basement: Common,Storage Space
- Attic: None
- Has fireplace: No
- Common walls with other units/homes: Center
Interior area
- Total structure area: 857
- Total interior livable area: 857 sqft
Property
Parking
- Parking features: Assigned, Off Street, Parking Lot, Waitlist
Features
- Levels: One
- Exterior features: Courtyard, Mailbox
Lot
- Features: Landscaped, Near Public Transit, Near Shops
Details
- Special conditions: None
Construction
Type & style
- Home type: Cooperative
- Architectural style: Garden
- Property subtype: Stock Cooperative, Residential
- Attached to another structure: Yes
Materials
- Brick
- Foundation: Concrete Perimeter
Condition
- Updated/Remodeled
- Year built: 1955
Details
- Builder model: 2BR/1BATH/2ND FLOOR
Utilities & green energy
- Sewer: Public Sewer
- Water: Public
- Utilities for property: Cable Available, Electricity Connected, Natural Gas Connected, Sewer Connected, Trash Collection Public, Water Connected
Community & HOA
Community
- Security: Smoke Detector(s)
HOA
- Has HOA: No
- Services included: Maintenance Grounds, Heat, Hot Water, Sewer, Snow Removal, Trash, Water
Location
- Region: Pt Washington
Financial & listing details
- Price per square foot: $578/sqft
- Date on market: 4/23/2026
- Cumulative days on market: 18 days
- Listing agreement: Exclusive Right To Sell
- Electric utility on property: Yes
Price history
| Date | Event | Price |
|---|---|---|
| 8/13/2026 | Sold | $495,000+4.2%$578/sqft |
Source:  OneKey® MLS as distributed by MLS GRID #988780 Report a problem OneKey® MLS as distributed by MLS GRID #988780 Report a problem | ||
| 5/11/2026 | Pending sale | $475,000$554/sqft |
Source: OneKey® MLS as distributed by MLS GRID #988780 Report a problem | ||
| 4/23/2026 | Listed for sale | $475,000$554/sqft |
Source: OneKey® MLS as distributed by MLS GRID #988780 Report a problem | ||
Public tax history
Tax history is unavailable.
Neighborhood: 11050
Nearby homes
- $499,0002 bd1 ba999 sqft18U Madison Park Gdns #18U, Pt Washington, NY 11050Pending
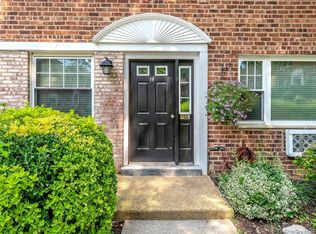
- $349,0001 bd1 ba725 sqft14U Madison Park Gdns #14U, Pt Washington, NY 11050For Sale
- $396,2001 bd1 ba750 sqft28L Madison Park Gdns #28L, Pt Washington, NY 11050Off Market

- $562,5002 bd1 ba-- sqft48U Madison Park Gdns, Port Washington, NY 11050Off Market

- $--2 bd1 ba-- sqft17U Madison Park Gdns, Port Washington, NY 11050Off Market
- $395,7001 bd1 ba-- sqft16U Madison Park Gdns, Port Washington, NY 11050Off Market
- $691,8002 bd1 ba-- sqft32U Madison Park Gdns, Port Washington, NY 11050Off Market
- $564,9002 bd1 ba-- sqft47U Madison Park Gdns, Port Washington, NY 11050Off Market
- $418,2001 bd1 ba-- sqft46L Madison Park Gdns, Port Washington, NY 11050Off Market
Nearby schools
GreatSchools rating
- 9/10John Philip Sousa Elementary SchoolGrades: K-5Distance: 1.3 mi
- 9/10Carrie Palmer Weber Middle SchoolGrades: 6-8Distance: 0.7 mi
- 10/10Paul D Schreiber Senior High SchoolGrades: 9-12Distance: 0.8 mi
Schools provided by the listing agent
- Elementary: John Philip Sousa Elementary School
- Middle: Carrie Palmer Weber Middle School
- High: Paul D Schreiber Senio High School
Source: OneKey® MLS as distributed by MLS GRID. This data may not be complete. We recommend contacting the local school district to confirm school assignments for this home.
- New York
- Nassau County
- Port Washington
- 11050
- 31U Madison Park Gardens Unit 31U
Nearby cities
Nearby neighborhoods
Nearby zip codes
Other Port Washington Topics
