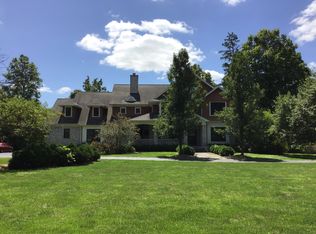
Elegance and privacy abound in this spectacular Executive Home set in the gently rolling hills of Wayne, Illinois. Backing to the Pratt Wayne Woods Forest Preserve where you can find miles of horseback riding, hiking and biking trails. Approximately 6700 square feet of beauty, this is a full brick Greek Revival style home. Featuring a two story grand foyer with a spectacular curved staircase. The gleaming floors are honed marble (stronger than limestone). The library, overlooking the front of the home, features built in cherry shelving and a fireplace. The dining room is large enough to entertain a big group, and features dramatic columns and a convenient Butler's Pantry. The living room is a wonderful room to gather, and features a large bank of windows and a gas fireplace. The family room is spacious and features a fireplace and wet bar (with it's own dishwasher and microwave for added convenience). The spacious family room is open to the kitchen and sunroom and also has a fireplace. Simply spectacular Gourmet Kitchen with large center island, custom cabinetry, gorgeous granite countertops, and professional grade stainless appliances. The sunroom with vaulted ceilings overlooks the rear yard and the forest preserve beyond. The primary suite is on the main floor. Featuring a fireplace, built-in cabinetry, a luxurious bathroom and a huge walk-in closet. Upstairs find 3 additional generous bedrooms, each with private bathrooms and abundant closet space. There are two additional unfinished rooms upstairs if you would like another bedroom, or perhaps a media room. The basement is unfinished. There is a four car, side load garage. The home features a Guardian whole home generator. The roof was new in 2023, sump pump-2023. The upstairs furnace is new in 2024, interior paint-2022. This home is the very definition of elegance. Welcome Home.
Closed
Zillow last checked:
Listing updated:
Bought with:
Alexander Peterson
Southwestern Real Estate, Inc.
Source: MRED as distributed by MLS GRID,MLS#: 11999023
Price history
| Date | Event | Price |
|---|---|---|
| 5/31/2024 | Sold | $927,000-5.4%$138/sqft |
Source:  MRED as distributed by MLS GRID #11999023 Report a problem MRED as distributed by MLS GRID #11999023 Report a problem | ||
| 4/1/2024 | Contingent | $980,000$146/sqft |
Source: MRED as distributed by MLS GRID #11999023 Report a problem | ||
| 3/8/2024 | Listed for sale | $980,000+0.5%$146/sqft |
Source: MRED as distributed by MLS GRID #11999023 Report a problem | ||
| 5/28/2019 | Listing removed | $4,499$1/sqft |
Source: Property Management Realty Inc Report a problem | ||
| 5/15/2019 | Listed for rent | $4,499-18.2%$1/sqft |
Source: Property Management Realty Inc Report a problem | ||
| 5/15/2019 | Listing removed | $975,000$145/sqft |
Source: REMAX All Pro - St Charles #10315899 Report a problem | ||
| 3/21/2019 | Price change | $975,000-2.5%$145/sqft |
Source: RE/MAX All Pro #10315899 Report a problem | ||
| 4/15/2018 | Listing removed | $5,500$1/sqft |
Source: RE/MAX All Pro #09793883 Report a problem | ||
| 4/4/2018 | Listed for rent | $5,500$1/sqft |
Source: RE/MAX All Pro #09793883 Report a problem | ||
| 10/17/2017 | Price change | $999,900-16%$149/sqft |
Source: RE/MAX All Pro #09779133 Report a problem | ||
| 5/2/2016 | Price change | $1,190,000-0.4%$177/sqft |
Source: RE/MAX Excels #09212146 Report a problem | ||
| 9/25/2015 | Price change | $1,195,000-11.5%$178/sqft |
Source: RE/MAX Excels #09047876 Report a problem | ||
| 3/18/2015 | Price change | $1,350,000-6.9%$201/sqft |
Source: RE/MAX Excels #08768340 Report a problem | ||
| 8/29/2014 | Price change | $1,450,000-17.1%$216/sqft |
Source: RE/MAX Excels #08713702 Report a problem | ||
| 7/3/2013 | Price change | $1,749,000-12.5%$261/sqft |
Source: RE/MAX Excels #08384036 Report a problem | ||
| 5/18/2011 | Price change | $1,999,900+0%$298/sqft |
Source: RE/MAX Excels #07808358 Report a problem | ||
| 6/23/2010 | Listed for sale | $1,999,000$298/sqft |
Source: RE/MAX Excels #07560776 Report a problem | ||


Get pre-qualified for a loan
At Zillow Home Loans, we can pre-qualify you in as little as 5 minutes with no impact to your credit score.An equal housing lender. NMLS #10287.
