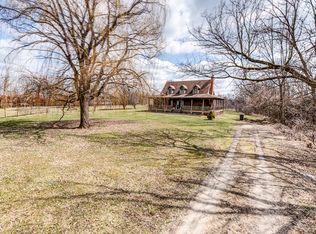
Situated in the prestigious District 204, this custom-designed sanctuary, rebuilt in 2019, showcases five expansive bedrooms and 4.5 elegant bathrooms on a rare double lot spanning over half an acre. Highly desirable by investors and developers, these parcels offer significant value and potential. The heart of the home is its fully remodeled kitchen, featuring state-of-the-art appliances and exquisite finishes, perfect for culinary exploration and lavish gatherings. The grand 30x22 family room, with its 12-foot vaulted ceilings, creates an open, airy ambiance that flows into the dining area, making it an entertainer's paradise. Year-round enjoyment is effortless with the home's strategic layout. Summer months are a delight with BBQs on the brick patio and gatherings in the sprawling, private backyard. The warmth of the fire pit area against the wooded backdrop provides a serene retreat during spring and fall. Across the street, the serene forest preserve offers breathtaking views. Added luxuries include a private guest suite, a large home office, a flexible space ideal for fitness or yoga, and a fully finished basement. The oversized two-car garage also features additional space for storage or a workshop. Location is paramount-just a short drive from Downtown Naperville and minutes from Metra train stations, your commute and leisure are as convenient as they are enjoyable. With low taxes, no covenants or restrictions, and equipped with a private well and septic system, this home is not just a residence but a lifestyle opportunity. Don't let this unparalleled chance slip away-discover why this Aurora estate is the perfect setting for both grand entertaining and peaceful living.
Closed
Zillow last checked:
Listing updated:
Bought with:
Prasanna Raghavan
Olubukola Hamzat
Source: MRED as distributed by MLS GRID,MLS#: 12027794
Price history
| Date | Event | Price |
|---|---|---|
| 7/19/2024 | Sold | $459,100-8.2%$128/sqft |
Source:  MRED as distributed by MLS GRID #12027794 Report a problem MRED as distributed by MLS GRID #12027794 Report a problem | ||
| 6/17/2024 | Contingent | $499,900$140/sqft |
Source: MRED as distributed by MLS GRID #12027794 Report a problem | ||
| 5/31/2024 | Listed for sale | $499,900-8.9%$140/sqft |
Source: MRED as distributed by MLS GRID #12027794 Report a problem | ||
| 5/16/2024 | Contingent | $549,000$154/sqft |
Source: MRED as distributed by MLS GRID #12027794 Report a problem | ||
| 4/12/2024 | Listed for sale | $549,000+6.6%$154/sqft |
Source: MRED as distributed by MLS GRID #12027794 Report a problem | ||
| 7/1/2022 | Listing removed | -- |
Source: MRED as distributed by MLS GRID #11326205 Report a problem | ||
| 3/4/2022 | Price change | $514,900-5.5%$144/sqft |
Source: MRED as distributed by MLS GRID #11326205 Report a problem | ||
| 2/16/2022 | Listed for sale | $544,900+11.2%$153/sqft |
Source: MRED as distributed by MLS GRID #11326205 Report a problem | ||
| 8/20/2021 | Listing removed | -- |
Source: MRED as distributed by MLS GRID #11113111 Report a problem | ||
| 8/6/2021 | Price change | $489,900-2%$137/sqft |
Source: MRED as distributed by MLS GRID #11113111 Report a problem | ||
| 7/15/2021 | Price change | $499,900-3.8%$140/sqft |
Source: MRED as distributed by MLS GRID #11113111 Report a problem | ||
| 7/1/2021 | Price change | $519,900-5.5%$146/sqft |
Source: MRED as distributed by MLS GRID #11113111 Report a problem | ||
| 6/15/2021 | Price change | $549,900-5.2%$154/sqft |
Source: MRED as distributed by MLS GRID #11113111 Report a problem | ||
| 6/6/2021 | Listed for sale | $579,999+190%$162/sqft |
Source: MRED as distributed by MLS GRID #11113111 Report a problem | ||
| 11/10/2017 | Sold | $200,000-7%$56/sqft |
Source: MRED as distributed by MLS GRID #09687777 Report a problem | ||
| 9/2/2017 | Pending sale | $215,000$60/sqft |
Source: RE/MAX Excels #09687777 Report a problem | ||
| 8/15/2017 | Price change | $215,000-10.4%$60/sqft |
Source: RE/MAX Excels #09687777 Report a problem | ||
| 7/26/2017 | Price change | $239,900-5.9%$67/sqft |
Source: RE/MAX Excels #09687777 Report a problem | ||
| 7/12/2017 | Price change | $255,000-27.1%$71/sqft |
Source: RE/MAX Excels #09687777 Report a problem | ||
| 1/21/2016 | Listed for sale | $350,000$98/sqft |
Source: Keller Williams - Chicago-O'Hare #09120429 Report a problem | ||
Get a cash offer in 3 minutes
Find out how much your home could sell for in as little as 3 minutes with a no-obligation cash offer.
Estimated market value
$794,700
