Skip main navigation
Off market
  • $2,339,200

    32-34 Hurley Pl, Newton, MA 02459

    5beds
    2,540sqft
    MultiFamily
    Built in 1880
    -- sqft lot
    $2,339,200 Zestimate®
    $921/sqft
    $3,142 Estimated rent

    Home value

    $2,339,200

    $1.94M - $2.76M

    $3,142/mo

    Zestimate® history
    Loading
    Loading...

    Owner options

    List your home for rent

    $3,142/mo

    Rent Zestimate®

    Find your next renter with Zillow Rental Manager. Plus, with online applications, you can quickly screen prospective tenants – for free.

    Learn more

    $3,142/mo

    Rent Zestimate®

    Refinance and save

    $14,632/mo

    Est. payment

    Refinancing to a lower rate could help reduce your monthly payments and save thousands over the life of the loan.

    See today's rates

    $14,632/mo

    Est. payment

    Explore your selling options

    Work with a Zillow partner agent

    Leverage their expertise and Zillow's premium Showcase listings to get your home seen by more buyers.

    Get started

    List with your own agent

    Get your home in front of millions of buyers by listing it on Zillow.

    Learn how to do it

    Sell it yourself

    Take full control of how buyers see your home on Zillow by listing For Sale by Owner (FSBO).

    List your home

    What's special

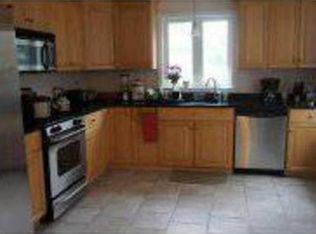
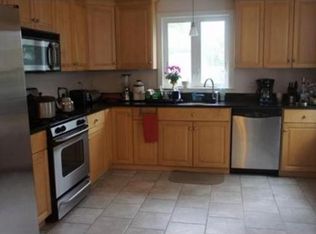
    Rare and unique offering. The property is situated in a rural setting off Boylston St. between Parker St and Dudley Rd. It's a real oasis when you pull in, complete with a white picket fence! The house is a pre-existing two family in a single family zone set on an 11,724 square foot lot. Unit 1 is 4 bedroom, 2 baths in nice condition with a contemporary feel inside. Hardwood floors, newer carpeting, and fresh paint throughout There's a living/dining room that leads to a family room with vaulted ceiling, skylight & pellet stove. The kitchen was updated about 8 years ago and accesses a huge 31'deck. Unit 2 is a 1 br + den/study,1 bath with a nice galley kitchen, living room with fireplace, and a private deck. Hardwood floors and fresh paint. The exterior was just painted. Amenities include a detached 2 car garage, separate systems, and replacement windows.There is a right of way foot path that goes to Hagan Road. Buffer school zone Countryside or Bowen

    This property is off market, which means it's not currently listed for sale or rent on Zillow. This may be different from what's available on other websites or public sources.

    Facts & features

    Interior

    Bedrooms & bathrooms
    • Bedrooms: 5
    • Bathrooms: 3
    • Full bathrooms: 3
    Heating
    • Gas
    Features
    • Basement: Partially finished
    • Has fireplace: Yes
    Interior area
    • Total interior livable area: 2,540 sqft

    Property

    Parking
    • Parking features: Garage - Detached
    Features
    • Exterior features: Wood
    Lot
    • Size: 0.27 Acres
    Details
    • Parcel number: NEWTS81B051L0089

    Construction

    Type & style
    • Home type: MultiFamily
    Materials
    • brick
    • Roof: Asphalt
    Condition
    • Year built: 1880

    Community & neighborhood

    Location
    • Region: Newton

    Other

    Other facts
    • App Dscrp 1: Range, Dishwasher, Refrigerator, Washer, Dryer
    • App Dscrp 2: Range, Refrigerator, Washer Hookup, Dryer Hookup
    • Construction: Frame
    • Electric Feature: Circuit Breakers
    • Flooring: Wall To Wall Carpet, Hardwood, Varies Per Unit, Laminate
    • Foundation: Fieldstone, Concrete Block
    • Hea Dscrp 1: Gas, Hot Water Baseboard, Hot Water Radiators, Unit Control, Pellet Stove
    • Hea Dscrp 2: Gas, Hot Water Baseboard
    • Hot Water: Natural Gas
    • Lot Description: Paved Drive, Fenced/Enclosed, Level, Easements
    • Mf Type: 2 Family
    • Rms Dscrp 1: Kitchen, Family Room, Living Rm/Dining Rm Combo, Mudroom
    • Rms Dscrp 2: Living Room, Kitchen, Office/Den
    • Roof Material: Asphalt/Fiberglass Shingles
    • Amenities: Shopping, Park, Conservation Area, Highway Access, House Of Worship, Walk/Jog Trails
    • Energy Features: Insulated Windows, Insulated Doors
    • Ife Dscrp 1: Remodeled, Wall To Wall Carpet, Ceiling Fans, Hardwood Floors, Upgraded Countertops, Bathroom With Tub & Shower, Cathedral/Vaulted Ceilings, Upgraded Cabinets, Bathroom With Shower Stall, Skylight
    • Exterior Features: Deck, Gutters, Screens, Garden Area
    • Utility Connections: For Gas Range, For Electric Range, Washer Hookup, Varies Per Unit, For Gas Dryer
    • Basement Feature: Partial, Walk Out
    • Ife Dscrp 2: Balcony/Deck, Hardwood Floors, Fireplace - Wood Burning, Bathroom With Tub & Shower, Upgraded Countertops, Upgraded Cabinets
    • Road Type: Paved, Dead End, Publicly Maint.
    • Exterior: Shingles

    Price history

    DateEventPrice
    8/7/2019Sold$899,000$354/sqft
    Source: Public Record Report a problem
    6/24/2019Pending sale$899,000$354/sqft
    Source: Hammond Residential Real Estate #72492818 Report a problem
    6/18/2019Listed for sale$899,000$354/sqft
    Source: Hammond Residential Real Estate #72492818 Report a problem
    5/7/2019Listing removed$899,000$354/sqft
    Source: Hammond Residential Real Estate #72492818 Report a problem
    5/7/2019Listed for sale$899,000$354/sqft
    Source: Hammond Residential Real Estate #72492818 Report a problem
    5/7/2019Pending sale$899,000$354/sqft
    Source: Hammond Residential Real Estate #72492818 Report a problem
    5/2/2019Listed for sale$899,000+349.5%$354/sqft
    Source: Hammond Residential Real Estate #72492818 Report a problem
    8/31/1990Sold$200,000$79/sqft
    Source: Public Record Report a problem

    Public tax history

    YearProperty taxesTax assessment
    2025$11,122 +3.4%$1,134,900 +3%
    2024$10,754 +4.5%$1,101,800 +9%
    2023$10,289 +4.5%$1,010,700 +8%
    2022$9,845 +6.6%$935,800 +9%
    2021$9,237 +21.3%$858,500 +17.7%
    2020$7,613 +6.9%$729,200 +7%
    2019$7,122 +1%$681,500 +4.6%
    2018$7,050 +6%$651,600 +9%
    2017$6,648 +6.5%$597,800 +9%
    2016$6,241 +4.9%$548,400 +7%
    2015$5,950 -0.9%$512,500 +3.4%
    2014$6,007 +33.1%$495,600 +26.1%
    2013$4,514 +2.8%$392,900
    2012$4,389 +1.9%$392,900 -0.6%
    2011$4,309 +2.6%$395,300 -2%
    2010$4,199 -0.7%$403,400 -5%
    2009$4,229 +2.7%$424,600
    2008$4,119 -2.4%$424,600 -6.1%
    2007$4,221 +2.7%$452,400 +3%
    2006$4,111 +1.7%$439,200 +3%
    2005$4,042 +9.4%$426,400 +17.7%
    2004$3,696 +6.5%$362,400 +14%
    2003$3,471 +9.8%$317,900
    2002$3,160 +5.1%$317,900 +27.5%
    2000$3,008 +4.8%$249,400 +9.9%
    1999$2,870 $226,900

    Find assessor info on the county website

    Neighborhood: Oak Hill

    Nearby schools

    GreatSchools rating
    Schools provided by the listing agent
    • Elementary: Countryside
    • Middle: Brown
    • High: Newton South

    Source: The MLS. This data may not be complete. We recommend contacting the local school district to confirm school assignments for this home.

    Get a cash offer in 3 minutes
    Find out how much your home could sell for in as little as 3 minutes with a no-obligation cash offer.
    Estimated market value
    $2,339,200
    Get a cash offer in 3 minutes
    Find out how much your home could sell for in as little as 3 minutes with a no-obligation cash offer.
    Estimated market value
    $2,339,200