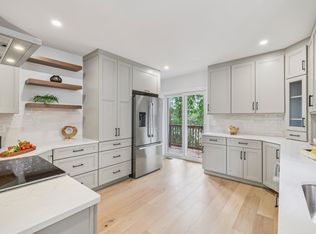
Seller offering up to 40k toward mortgage rate buydown or closing costs. Location, luxury & serious income potential. This fully gut-renovated 2-family overlooking Chandler Pond is ideally positioned for an owner-occupant seeking to dramatically offset their mortgage with rental income. With 7 total bedrooms across both units, rental flexibility is strong in today’s market. Both units feature open-concept living with Bosch appliances, quartz counters, and ample cabinetry. The 1st-floor unit offers 4 beds, 3 full baths, a deck off the kitchen, and direct yard access. The 2nd-floor unit includes 3 beds + sunlit office, 2 full baths, and two decks with water views. Each primary suite features a walk-in closet and spa-style en-suite bath. Parking for 2–3 cars + easy permit-free street parking. Minutes to Boston College, the T, and major routes, yet peacefully setback for a tranquil residential feel. This property delivers flexibility and premium construction in a supply-constrained market.
Sold for $2,225,000
$2,225,000
32-34 Larch St, Brighton, MA 02135
7beds
3,876sqft
2 Family - 2 Units Up/Down
Built in 1930
-- sqft lot
$-- Zestimate®
$574/sqft
$-- Estimated rent
Home value
Not available
Estimated sales range
Not available
Not available
Zestimate® history
Owner options
List your home for rent
Find your next renter with Zillow Rental Manager. Plus, with online applications, you can quickly screen prospective tenants – for free.
Refinance and save
$13,934/mo
Est. payment
Refinancing to a lower rate could help reduce your monthly payments and save thousands over the life of the loan.
$13,934/mo
Est. payment
Explore your selling options
Work with a Zillow partner agent
Leverage their expertise and Zillow's premium Showcase listings to get your home seen by more buyers.
Get startedList with your own agent
Get your home in front of millions of buyers by listing it on Zillow.
Learn how to do itSell it yourself
Take full control of how buyers see your home on Zillow by listing For Sale by Owner (FSBO).
List your homeWhat's special
Open-concept livingDirect backyard accessSunlit officeHigh-end finishesSpa-like en-suite bathAmple cabinetryBosch appliances
Zillow last checked:
Listing updated:
Listed by:
Daniel Deychman 617-480-5990,
Helix Real Estate 617-903-0327
Bought with:
Benjamin Lincoln
Compass
Source: MLS PIN,MLS#: 73441823
Facts & features
Interior
Bedrooms & bathrooms
- Bedrooms: 7
- Bathrooms: 5
- Full bathrooms: 5
Appliances
- Laundry: Electric Dryer Hookup, Washer Hookup
Features
- Flooring: Wood, Tile
- Doors: Insulated Doors
- Windows: Insulated Windows, Screens
- Basement: Full,Finished,Walk-Out Access,Interior Entry
- Number of fireplaces: 2
Interior area
- Total structure area: 3,876
- Total interior livable area: 3,876 sqft
- Finished area above ground: 3,073
- Finished area below ground: 803
Property
Parking
- Total spaces: 2
- Parking features: Paved Drive, Off Street, Tandem, Assigned, Paved
- Uncovered spaces: 2
Features
- Patio & porch: Porch, Deck - Wood, Covered
- Exterior features: Balcony, Rain Gutters, Garden
- Has view: Yes
- View description: City View(s), Scenic View(s), City, Water, Pond
- Has water view: Yes
- Water view: Pond,Water
Lot
- Size: 3,600 Square Feet
- Features: Level
Details
- Parcel number: 1220717
- Zoning: RES
Construction
Type & style
- Home type: MultiFamily
- Property subtype: 2 Family - 2 Units Up/Down
Materials
- Frame
- Foundation: Other
- Roof: Shingle
Condition
- Year built: 1930
Utilities & green energy
- Electric: 110 Volts, 220 Volts
- Sewer: Public Sewer
- Water: Public, Individual Meter
- Utilities for property: for Electric Range, for Electric Oven, for Electric Dryer, Washer Hookup
Green energy
- Energy efficient items: Thermostat
Community & HOA
Community
- Features: Public Transportation, Shopping, Pool, Tennis Court(s), Park, Walk/Jog Trails, Stable(s), Golf, Medical Facility, Laundromat, Bike Path, Conservation Area, Highway Access, House of Worship, Private School, Public School, T-Station, University
Location
- Region: Brighton
Financial & listing details
- Price per square foot: $574/sqft
- Tax assessed value: $919,100
- Annual tax amount: $10,643
- Date on market: 11/8/2025
- Listing terms: Contract
- Total actual rent: 0
Price history
| Date | Event | Price |
|---|---|---|
| 6/3/2026 | Sold | $2,225,000-8.6%$574/sqft |
Source: MLS PIN #73441823 Report a problem | ||
| 5/27/2026 | Pending sale | $2,435,000$628/sqft |
Source: MLS PIN #73441823 Report a problem | ||
| 4/21/2026 | Contingent | $2,435,000$628/sqft |
Source: MLS PIN #73441823 Report a problem | ||
| 4/9/2026 | Price change | $2,435,000-0.4%$628/sqft |
Source: MLS PIN #73441823 Report a problem | ||
| 3/5/2026 | Price change | $2,445,000-0.8%$631/sqft |
Source: MLS PIN #73441823 Report a problem | ||
| 12/11/2025 | Price change | $2,465,000-0.4%$636/sqft |
Source: MLS PIN #73441823 Report a problem | ||
| 11/12/2025 | Price change | $2,474,000-2%$638/sqft |
Source: MLS PIN #73441823 Report a problem | ||
| 10/30/2025 | Price change | $2,525,000-1%$651/sqft |
Source: MLS PIN #73441823 Report a problem | ||
| 10/9/2025 | Listed for sale | $2,550,000$658/sqft |
Source: MLS PIN #73441823 Report a problem | ||
Public tax history
Tax history is unavailable.
Neighborhood: Brighton
Nearby homes
- $2,225,0004 bd3 ba1.8k sqft32-34 Larch St, Brighton, MA 02135Sold

- $4,7004 bd3 ba1.7k sqft34 Larch St, Brighton, MA 02135For Rent

- $4,7004 bd3 ba1.7k sqft34 Larch St #34, Brighton, MA 02135For Rent
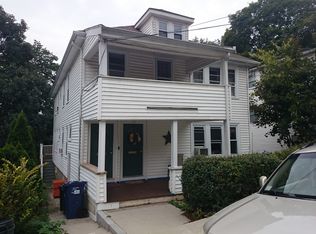
- $1,103,0002 bd1 ba1.4k sqft36 Larch St, Brighton, MA 02135Off Market
- $--2 bd1 ba1.4k sqft36 Larch St #2, Boston, MA 02135Off Market
- $--2 bd1 ba-- sqft38 Larch St #1F, Brighton, MA 02135Off Market
- $--2 bd1 ba1.4k sqft38 Larch St #2, Boston, MA 02135Off Market
- $--2 bd1 ba-- sqft36 Larch St #1, Brighton, MA 02135Off Market
Nearby schools
GreatSchools rating
- 4/10Edison K-8Grades: PK-6Distance: 0.4 mi
- 3/10Mary Lyon K-8 SchoolGrades: K-8Distance: 0.4 mi
- 4/10Lyon High SchoolGrades: 9-12Distance: 0.5 mi
- Massachusetts
- Suffolk County
- Boston
- 02135
- Brighton
- 32-34 Larch St
