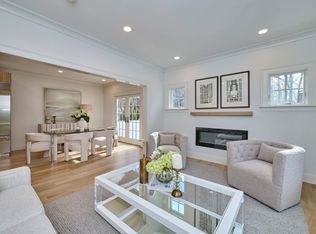
These stunning 2 new construction town homes offer sophisticated design. Each with an open layout, high ceilings, hardwood floors, and a stylish fireplace. The living and dining areas flow seamlessly to a private patio and fenced backyard, perfect for entertaining. At the heart of each home is a chef’s dream kitchen complete with an oversized island, sleek quartz countertops, and top-tier appliances, including a WOLF range, SUBZERO refrigerator, convection microwave, and wine cooler. Upstairs, each has four bedrooms with three bathrooms, including a luxurious primary suite boasting spa-like amenities. The lower level features a family room, fifth bedroom, and bathroom. A first-floor office, Powder room, and heated garage with an EV charger complete the home. Ideally located near vibrant Newtonville Village’s shops, restaurants, supermarkets, commuter rail, and major routes to Boston and Cambridge. Don't miss this rare opportunity!
Sold for $3,825,000
$3,825,000
32-34 Madison Ave, Newtonville, MA 02460
10beds
6,000sqft
2 Family - 2 Units Side by Side
Built in 2025
-- sqft lot
$-- Zestimate®
$638/sqft
$-- Estimated rent
Home value
Not available
Estimated sales range
Not available
Not available
Zestimate® history
Owner options
List your home for rent
Find your next renter with Zillow Rental Manager. Plus, with online applications, you can quickly screen prospective tenants – for free.
Refinance and save
$19,390/mo
Est. payment
Refinancing to a lower rate could help reduce your monthly payments and save thousands over the life of the loan.
$19,390/mo
Est. payment
Explore your selling options
Work with a Zillow partner agent
Leverage their expertise and Zillow's premium Showcase listings to get your home seen by more buyers.
Get startedList with your own agent
Get your home in front of millions of buyers by listing it on Zillow.
Learn how to do itSell it yourself
Take full control of how buyers see your home on Zillow by listing For Sale by Owner (FSBO).
List your homeWhat's special
Stylish fireplaceSleek quartz countertopsSpa-like amenitiesFamily roomHardwood floorsFirst-floor officePrivate patio
Zillow last checked:
Listing updated:
Listed by:
Gina Romm 617-966-1685,
William Raveis R.E. & Home Services 617-964-1850
Bought with:
Susan Hardy
Coldwell Banker Realty - Newton
Source: MLS PIN,MLS#: 73352235
Facts & features
Interior
Bedrooms & bathrooms
- Bedrooms: 10
- Bathrooms: 10
- Full bathrooms: 8
- 1/2 bathrooms: 2
Heating
- Central, Forced Air, Heat Pump, Individual, Unit Control
Cooling
- Central Air, Heat Pump, Individual, Unit Control
Appliances
- Included: Range, Disposal, Microwave, ENERGY STAR Qualified Refrigerator, ENERGY STAR Qualified Dishwasher, Range Hood, Oven, Other, Dishwasher, Rangetop - ENERGY STAR
Features
- Floored Attic, Storage, Crown Molding, Stone/Granite/Solid Counters, High Speed Internet, Upgraded Cabinets, Upgraded Countertops, Walk-In Closet(s), Bathroom with Shower Stall, Bathroom With Tub, Bathroom With Tub & Shower, Open Floorplan, Smart Thermostat, Other, Living Room, Dining Room, Kitchen, Family Room, Office/Den
- Flooring: Hardwood, Wood, Stone/Ceramic Tile
- Doors: Insulated Doors
- Windows: Insulated Windows, Screens
- Basement: Full,Finished,Interior Entry,Bulkhead,Radon Remediation System
- Number of fireplaces: 2
- Fireplace features: Electric
Interior area
- Total structure area: 6,000
- Total interior livable area: 6,000 sqft
- Finished area above ground: 4,338
- Finished area below ground: 1,662
Property
Parking
- Total spaces: 8
- Parking features: Paved Drive
- Garage spaces: 2
- Uncovered spaces: 6
Features
- Patio & porch: Patio
- Exterior features: Rain Gutters, Professional Landscaping, Sprinkler System, Decorative Lighting, Other
- Spa features: Bath
- Fencing: Fenced/Enclosed,Fenced
Lot
- Size: 8,282 Square Feet
- Features: Level, Other
Details
- Parcel number: 685105
- Zoning: MR1
Construction
Type & style
- Home type: MultiFamily
- Property subtype: 2 Family - 2 Units Side by Side
Materials
- Frame
- Foundation: Concrete Perimeter
- Roof: Shingle
Condition
- Year built: 2025
Details
- Warranty included: Yes
Utilities & green energy
- Electric: Circuit Breakers, Individually Metered, Other (See Remarks)
- Sewer: Public Sewer
- Water: Public
Green energy
- Energy efficient items: Thermostat, Other (See Remarks)
Community & HOA
Community
- Features: Public Transportation, Shopping, Tennis Court(s), Park, Walk/Jog Trails, Golf, Medical Facility, Bike Path, Conservation Area, Highway Access, House of Worship, Private School, Public School, T-Station, Other, Sidewalks
- Security: Security System
Location
- Region: Newtonville
Financial & listing details
- Price per square foot: $638/sqft
- Annual tax amount: $12,252
- Date on market: 1/9/2026
- Total actual rent: 0
- Road surface type: Paved
Price history
| Date | Event | Price |
|---|---|---|
| 5/21/2025 | Sold | $3,825,000-4.3%$638/sqft |
Source: MLS PIN #73352235 Report a problem | ||
| 4/13/2025 | Contingent | $3,995,000$666/sqft |
Source: MLS PIN #73352235 Report a problem | ||
| 3/31/2025 | Listed for sale | $3,995,000$666/sqft |
Source: MLS PIN #73352235 Report a problem | ||
Public tax history
Tax history is unavailable.
Neighborhood: Newtonville
Nearby homes
- $3,853,30010 bd10 ba6k sqft32-34 Madison Ave, Newton, MA 02460Off Market

- $2,062,4005 bd5 ba3k sqft34 Madison Ave, Newtonville, MA 02460Off Market
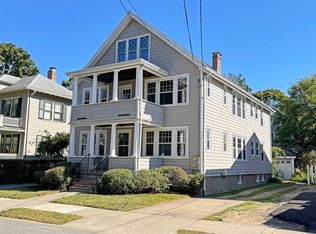
- $1,425,0006 bd2 ba2.8k sqft28-30 Madison Ave, Newtonville, MA 02460Sold
- $1,824,9001 bd1 ba1.4k sqft28-30 Madison Ave, Newton, MA 02460Off Market
- $1,469,7004 bd2 ba3k sqft40-42 Madison Ave, Newton, MA 02460Off Market
- $--2 bd1 ba1.5k sqft42 Madison Ave, Newtonville, MA 02460Off Market
- $--2 bd1 ba1.3k sqft70 Madison Ave, Newtonville, MA 02460Off Market
- $1,776,7004 bd1 ba2.9k sqft33 Washington Park, Newton, MA 02460Off Market
Nearby schools
GreatSchools rating
- 9/10CabotGrades: K-5Distance: 0.2 mi
- 9/10F A Day Middle SchoolGrades: 6-8Distance: 0.8 mi
- 10/10Newton North High SchoolGrades: 9-12Distance: 0.4 mi
Schools provided by the listing agent
- Elementary: Cabot
- Middle: F.A.Day/Bigelow
- High: Newton North
Source: MLS PIN. This data may not be complete. We recommend contacting the local school district to confirm school assignments for this home.
- Massachusetts
- Middlesex County
- Newton
- 02460
- Newtonville
- 32-34 Madison Ave
Nearby cities
Nearby neighborhoods
Nearby zip codes
Other Newton Topics
