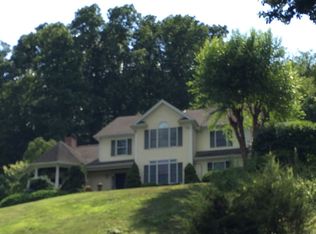
Beautiful 4 bedroom, 3.5 bath Contemporary home architecturally designed w/vaulted ceilings, skylights & wood flooring throughout, offering luxurious & comfortable living experience w/unique features & high-end finishes. The entry level has a foyer, mudroom, powder room w/access to a two-car garage, an unfinished heated basement area w/additional living space ready to be finished w/workshop area & lower 2-car garage. As you enter the home you are greeted with an expansive sunlit great room w/cathedral ceiling, wood stove & dramatic staircase leading up to the main level that offers a wall of sliders with balcony overlooking the pool area, game/loft area, beautiful primary suite w/large walk-in closet & primary bathroom. The gourmet kitchen features custom Amish cabinets, designer appliances, & Verde granite countertops w/breakfast bar & breakfast nook w/slider to deck. Off of the kitchen is dining/living room w/vaulted ceilings, wood-burning fireplace & bedroom w/full bathroom. The upper level offers two bedrooms & full bathroom. The lower level offers an office with storage/laundry room & French doors to a side deck. The property has been professionally landscaped with lush flowering bushes and perennial gardens w/pool area w/hot tub & waterfall that tumbles into a stunning in-ground, heated, Gunite stone-edged saltwater pool surrounded by a stone terrace w/numerous decks & balconies for entertaining. Located minutes to Candlewood Lake w/private beach & 90 minutes from NYC.
Sold for $1,050,000
Zillow last checked:
Listing updated:
Bought with:
Jo Mineo, RES.0756655
Houlihan Lawrence
Source: Smart MLS,MLS#: 170621852
Price history
| Date | Event | Price |
|---|---|---|
| 12/11/2024 | Listing removed | $1,075,000$299/sqft |
Source:  Smart MLS #24044465 Report a problem Smart MLS #24044465 Report a problem | ||
| 11/14/2024 | Price change | $1,075,000-6.5%$299/sqft |
Source: Smart MLS #24044465 Report a problem | ||
| 10/6/2024 | Price change | $1,150,000-3.8%$319/sqft |
Source: Smart MLS #24044465 Report a problem | ||
| 9/5/2024 | Listed for sale | $1,195,000+13.8%$332/sqft |
Source: Smart MLS #24044465 Report a problem | ||
| 3/28/2024 | Sold | $1,050,000$292/sqft |
Source: Smart MLS #170621852 Report a problem | ||
| 2/26/2024 | Pending sale | $1,050,000$292/sqft |
Source:  OneKey® MLS as distributed by MLS GRID #H6287919 Report a problem OneKey® MLS as distributed by MLS GRID #H6287919 Report a problem | ||
| 2/3/2024 | Listed for sale | $1,050,000+10%$292/sqft |
Source: Smart MLS #170621852 Report a problem | ||
| 10/3/2022 | Sold | $954,400-4.1%$265/sqft |
Source: Smart MLS #170502883 Report a problem | ||
| 9/17/2022 | Contingent | $995,000$276/sqft |
Source: Smart MLS #170502883 Report a problem | ||
| 6/24/2022 | Listed for sale | $995,000$276/sqft |
Source: Smart MLS #170502883 Report a problem | ||
Sell for more on Zillow
Get a Zillow Showcase℠ listing at no additional cost and you could sell for .
$1,195,300
2% more
+$23,906
With Zillow Showcase(estimated)
$1,219,206
