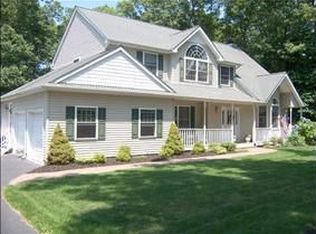
You Have Found the Perfect Home! This Beautiful Victorian Style Home is Located on a Quiet Street at the End of Cul-De-Sac! Professional Landscape Design and Paver Paths Lead to Charming Front Porch. Enter into the 2 Story Foyer with Custom Staircase! Open Floor Plan, Crown Molding and Hardwood Floors! 2 Newer CAC Units! Solar Panels Completely Paid For! French Doors Lead to the Perfect Office Space Complete with Custom Wainscoting and Large Windows- If you prefer this can be your Formal Dining Room. The Large Formal Living Room Showcases a Bay Window and Peaked Ceiling that will be the Envy of All. The Eat-In Kitchen has Granite Counters, A Pantry, Breakfast Bar and is open to the Den with Fireplace. The Sliding Glass Doors Lead you to the Large Paver Patio and Lush Back Yard. You Just Upgraded Your BBQs this Summer! The Side Yard Has enough space to Add Your Personal Touches- think Pool, Playset, Basketball Court, Bocce, Custom Patio and Fire Pit, or anything your heart desires! Off the Spacious Kitchen is the Mud Room/ Laundry and access to the Garage, Half Bathroom and Outside Entrance to Patio. Leave the messes here! Upstairs you will find the Primary Bedroom with Vaulted Ceiling and Skylights, Spacious Walk In Closet and En Suite Bathroom Boasting a Double Vanity, Shower and Soaker Tub- the Perfect Spa Like Retreat after a Long Day! With 3 Additional Bedrooms and another Full Bathroom in the Hallway, there is space for everyone! Travel to the Finished lower level and It’s Like another House! The Rec Room Has enough Space for Billiards and a second Den with an outside entrance to your Side Yard. Go Through the French Doors and You have Entered the Media Room- Imagine Movie Nights Here! This Well Maintained Home Checks All The Boxes and is Move-In Ready for You!
Pending
$799,000
32 4th Avenue, Rocky Point, NY 11778
4beds
2,656sqft
Single Family Residence, Residential
Built in 2001
0.71 Acres Lot
$-- Zestimate®
$301/sqft
$-- HOA
What's special
Den with fireplaceOpen floor planCrown moldingPaver pathsProfessional landscape designHardwood floorsCharming front porch
- 34 days |
- 433 |
- 18 |
Likely to sell faster than
Zillow last checked:
Listing updated:
Listed by:
American Way Real Estate Inc 631-331-3100,
David K. Guzzetta SFR 631-331-3100
Source: OneKey® MLS as distributed by MLS GRID,MLS#: 1007077
Facts & features
Interior
Bedrooms & bathrooms
- Bedrooms: 4
- Bathrooms: 3
- Full bathrooms: 2
- 1/2 bathrooms: 1
Primary bedroom
- Description: Primary Bedroom with Vaulted Ceilings, Skylights and Walk in Closet
- Level: Second
Bedroom 1
- Description: Bedroom 1
- Level: Second
Bedroom 2
- Description: Bedroom 2
- Level: Second
Bedroom 3
- Description: Bedroom 3
- Level: Second
Primary bathroom
- Description: Primary Bathroom with Soaker Tub
- Level: Second
Bathroom 1
- Description: Half Bathroom
- Level: First
Bathroom 2
- Description: Full Bathroom
- Level: Second
Bonus room
- Description: Rec Room
- Level: Lower
Den
- Description: Den with fireplace off Kitchen
- Level: First
Dining room
- Description: Dining Room or Office with French Doors
- Level: First
Kitchen
- Description: Eat in Kitchen
- Level: First
Laundry
- Description: Laundry/ Mud Room off Kitchen & Garage with outside entrance
- Level: First
Living room
- Description: Formal Living Room With Bay Window
- Level: First
Media room
- Description: Theater Room
- Level: Lower
Heating
- ENERGY STAR Qualified Equipment, Hot Water, Oil
Cooling
- Central Air
Appliances
- Included: Dishwasher, Dryer, ENERGY STAR Qualified Appliances, Refrigerator, Washer
- Laundry: Washer/Dryer Hookup, Laundry Room
Features
- Breakfast Bar, Cathedral Ceiling(s), Chandelier, Crown Molding, Double Vanity, Eat-in Kitchen, Entrance Foyer, Formal Dining, Granite Counters, High Ceilings, Natural Woodwork, Open Floorplan, Open Kitchen, Pantry, Primary Bathroom, Recessed Lighting, Smart Thermostat, Soaking Tub, Storage, Walk Through Kitchen, Walk-In Closet(s)
- Flooring: Hardwood
- Doors: ENERGY STAR Qualified Doors
- Windows: Bay Window(s), Double Pane Windows, Insulated Windows, Screens, Skylight(s)
- Basement: Finished
- Attic: See Remarks
- Number of fireplaces: 1
Interior area
- Total structure area: 2,656
- Total interior livable area: 2,656 sqft
Property
Parking
- Total spaces: 2
- Parking features: Attached, Garage, Private
- Garage spaces: 2
Features
- Patio & porch: Patio, Porch
Lot
- Size: 0.71 Acres
- Features: Cul-De-Sac, Sprinklers In Front, Sprinklers In Rear
Details
- Parcel number: 0200076000400005012
- Special conditions: None
Construction
Type & style
- Home type: SingleFamily
- Architectural style: Victorian
- Property subtype: Single Family Residence, Residential
- Attached to another structure: Yes
Materials
- Blown-In Insulation, Vinyl Siding
Condition
- Year built: 2001
Utilities & green energy
- Sewer: Cesspool
- Water: Public
- Utilities for property: Electricity Connected, Water Connected
Green energy
- Energy generation: Solar
Community & HOA
HOA
- Has HOA: No
Location
- Region: Rocky Point
Financial & listing details
- Price per square foot: $301/sqft
- Tax assessed value: $3,500
- Annual tax amount: $16,999
- Date on market: 6/1/2026
- Cumulative days on market: 34 days
- Listing agreement: Exclusive Right To Sell
- Electric utility on property: Yes
Estimated market value
Not available
Estimated sales range
Not available
Not available
Price history
| Date | Event | Price |
|---|---|---|
| 6/11/2026 | Pending sale | $799,000$301/sqft |
Source: | ||
| 6/1/2026 | Listed for sale | $799,000+58.5%$301/sqft |
Source: | ||
| 2/1/2021 | Sold | $504,000$190/sqft |
Source: Public Record Report a problem | ||
| 8/18/2020 | Sold | $504,000+0.8%$190/sqft |
Source: | ||
| 5/13/2020 | Listing removed | $499,999$188/sqft |
Source: Listing Pro Realty Services #3146864 Report a problem | ||
| 2/28/2020 | Price change | $499,999-4.8%$188/sqft |
Source: Listing Pro Realty Services #3146864 Report a problem | ||
| 9/11/2019 | Price change | $525,000-2.6%$198/sqft |
Source: Listing Pro Realty Services #3146864 Report a problem | ||
| 8/9/2019 | Price change | $539,000-1.8%$203/sqft |
Source: Listing Pro Realty Services #3146864 Report a problem | ||
| 7/12/2019 | Listed for sale | $549,000+10.9%$207/sqft |
Source: Listing Pro Realty Services #3146864 Report a problem | ||
| 8/8/2017 | Listing removed | $495,000$186/sqft |
Source: Coldwell Banker Residential Brokerage - Setauket Regional Office #2874281 Report a problem | ||
| 10/16/2016 | Price change | $495,000-3.9%$186/sqft |
Source: Coldwell Banker Residential Brokerage - Setauket Regional Office #2874281 Report a problem | ||
| 8/5/2016 | Listed for sale | $515,000-3.2%$194/sqft |
Source: Coldwell Banker Residential Brokerage - Setauket Regional Office #2874281 Report a problem | ||
| 10/5/2005 | Sold | $532,000+58.1%$200/sqft |
Source: Public Record Report a problem | ||
| 3/5/2002 | Sold | $336,500$127/sqft |
Source: Public Record Report a problem | ||
Public tax history
| Year | Property taxes | Tax assessment |
|---|---|---|
| 2025 | -- | $3,500 |
| 2024 | -- | $3,500 |
| 2023 | -- | $3,500 |
| 2022 | -- | $3,500 |
| 2021 | -- | $3,500 |
| 2020 | -- | $3,500 |
| 2019 | -- | $3,500 |
| 2018 | -- | $3,500 |
| 2017 | $13,134 | $3,500 |
| 2016 | -- | $3,500 |
| 2015 | -- | $3,500 |
| 2014 | -- | $3,500 |
| 2013 | -- | $3,500 |
| 2012 | -- | $3,500 |
| 2011 | -- | $3,500 -15.7% |
| 2010 | -- | $4,150 |
| 2009 | -- | $4,150 |
| 2008 | -- | $4,150 |
| 2007 | $11,248 +6.8% | $4,150 -10.8% |
| 2005 | $10,535 +5% | $4,650 |
| 2004 | $10,037 -14.5% | $4,650 -13.9% |
| 2003 | $11,738 +1421.1% | $5,400 +1250% |
| 2002 | $772 | $400 |
Find assessor info on the county website
Monthly payment
Estimated monthly payment$1,822
All calculations are estimates and provided by Zillow, Inc. for informational purposes only. Actual amounts may vary.
HOA fees may include property taxes on listings classified as Co-Ops. Contact the listing agent and/or owner for fee details.
Mortgage interest rates are dependent on a number of factors, including credit score, down payment, and repayment length. Interest rate data provided by Zillow Group Marketplace, Inc. as of 1/1/1970 from various mortgage lenders with which we have lead or other similar arrangements; the Estimated Payment is an average of those rates.
See how much you could borrow to make a competitive offer.
Climate risks
Neighborhood: 11778
Nearby schools
GreatSchools rating
- 5/10Joseph A Edgar Imtermediate SchoolGrades: 3-5Distance: 0.3 mi
- 2/10Rocky Point Middle SchoolGrades: 6-8Distance: 0.7 mi
- 8/10Rocky Point High SchoolGrades: 9-12Distance: 0.7 mi
Schools provided by the listing agent
- Elementary: Joseph A Edgar Intermediate Sch
- Middle: Rocky Point Middle School
- High: Rocky Point High School
Source: OneKey® MLS as distributed by MLS GRID. This data may not be complete. We recommend contacting the local school district to confirm school assignments for this home.
A local agent can set up tours, give advice and negotiate with sellers.
- New York
- Suffolk County
- Rocky Point
- 11778
- 32 4th Avenue