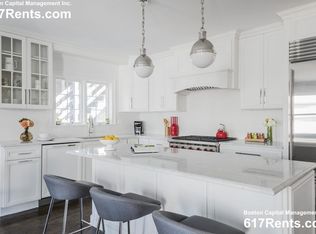
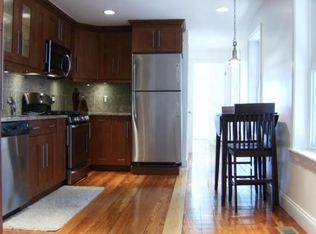
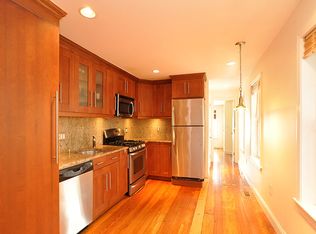
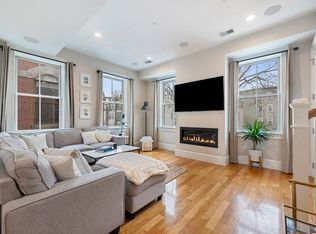
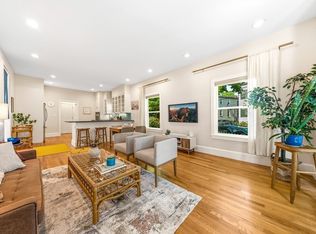
Duplex, luxury condo remodeled with fine finishes and sophistication. Enjoy hi ceilings, wide oak flooring, decorative moldings and solid wood doors. The open-plan kitchen, a focal point of the home, is appointed with stainless steel Wolf range with hood and SubZero fridge and cabinetry that extends to the ceiling. A large carrera marble island seats four and seamlessly integrates with the sun filled living room. The three bathrooms feature Porcelanosa tile and floating vanities. There are two bedrooms, both ensuite, on the first level and an oversized lower level room, also with its own bath, that can be a third bedroom/office/workout room or whatever you need. Located near tech and pharma companies and walking distance to parks, grocers, restaurants, coffee shops, gym and more. Central a/c, private garden patio and in-unit laundry. Easy commuting with or without a car via Green or Red lines and 93 is nearby.
For sale
Price cut: $20K (6/17)
$1,310,000
32 5th St #1, Cambridge, MA 02141
3beds
1,669sqft
Condominium, Rowhouse
Built in 1905
-- sqft lot
$1,284,100 Zestimate®
$785/sqft
$250/mo HOA
What's special
In-unit laundryPrivate garden patioFloating vanitiesTwo bedrooms both ensuiteOpen-plan kitchenSolid wood doorsDecorative moldings
- 61 days |
- 426 |
- 15 |
Zillow last checked:
Listing updated:
Listed by:
Lisa Johnson 617-905-4576,
RE/MAX Real Estate Center 617-576-3800
Source: MLS PIN,MLS#: 73513945
Loading...
Facts & features
Interior
Bedrooms & bathrooms
- Bedrooms: 3
- Bathrooms: 3
- Full bathrooms: 3
Primary bedroom
- Features: Bathroom - 3/4, Walk-In Closet(s), Flooring - Hardwood, Recessed Lighting, Crown Molding
- Level: First
Bedroom 2
- Features: Bathroom - Full, Flooring - Hardwood, Exterior Access, Recessed Lighting, Crown Molding
- Level: First
Bedroom 3
- Features: Bathroom - 3/4, Closet, Flooring - Vinyl, Recessed Lighting
- Level: Basement
Primary bathroom
- Features: Yes
Bathroom 1
- Features: Bathroom - Full, Bathroom - Tiled With Tub, Flooring - Stone/Ceramic Tile, Countertops - Stone/Granite/Solid, Recessed Lighting
- Level: First
Bathroom 2
- Features: Bathroom - 3/4, Bathroom - Tiled With Shower Stall, Flooring - Stone/Ceramic Tile
- Level: First
Bathroom 3
- Features: Bathroom - 3/4
- Level: Basement
Kitchen
- Features: Flooring - Hardwood, Countertops - Stone/Granite/Solid, Kitchen Island, Breakfast Bar / Nook, Cabinets - Upgraded, Open Floorplan, Recessed Lighting, Gas Stove, Crown Molding
- Level: First
Living room
- Features: Flooring - Hardwood, Exterior Access, Open Floorplan, Recessed Lighting, Crown Molding
- Level: First
Heating
- Central, Natural Gas
Cooling
- Central Air
Appliances
- Included: Range, Dishwasher, Disposal, Microwave, Refrigerator, Washer, Dryer
- Laundry: First Floor
Features
- Flooring: Wood
- Windows: Insulated Windows
- Has basement: No
- Has fireplace: No
Interior area
- Total structure area: 1,669
- Total interior livable area: 1,669 sqft
- Finished area above ground: 1,204
- Finished area below ground: 465
Video & virtual tour
Property
Features
- Patio & porch: Patio - Enclosed
- Exterior features: Patio - Enclosed
- Fencing: Security
Details
- Parcel number: CAMBM00023L0005300001
- Zoning: R1
Construction
Type & style
- Home type: Condo
- Property subtype: Condominium, Rowhouse
Materials
- Frame
- Roof: Shingle
Condition
- Year built: 1905
- Major remodel year: 2017
Utilities & green energy
- Electric: Circuit Breakers
- Sewer: Public Sewer
- Water: Public
- Utilities for property: for Gas Range
Community & HOA
Community
- Features: Public Transportation, Shopping, Park, Medical Facility, Bike Path, Highway Access, House of Worship, Private School, Public School, T-Station, University
HOA
- Services included: Water, Sewer, Insurance
- HOA fee: $250 monthly
Location
- Region: Cambridge
Financial & listing details
- Price per square foot: $785/sqft
- Tax assessed value: $1,100,200
- Annual tax amount: $4,033
- Date on market: 5/6/2026
- Exclusions: Mounted Tv And Ladder Shelf In Lr Excluded
Estimated market value
$1,284,100
$1.22M - $1.35M
$5,519/mo
Price history
| Date | Event | Price |
|---|---|---|
| 6/17/2026 | Price change | $1,310,000-1.5%$785/sqft |
Source: MLS PIN #73513945 Report a problem | ||
| 5/6/2026 | Listed for sale | $1,330,000+10.8%$797/sqft |
Source: MLS PIN #73513945 Report a problem | ||
| 2/15/2023 | Listing removed | -- |
Source: Zillow Rentals Report a problem | ||
| 1/20/2023 | Price change | $4,795-4%$3/sqft |
Source: Zillow Rentals Report a problem | ||
| 1/3/2023 | Listed for rent | $4,995$3/sqft |
Source: Zillow Rentals Report a problem | ||
| 4/22/2022 | Sold | $1,200,000+4.3%$719/sqft |
Source: MLS PIN #72953360 Report a problem | ||
| 3/16/2022 | Listed for sale | $1,150,000+23.7%$689/sqft |
Source: MLS PIN #72953360 Report a problem | ||
| 1/19/2018 | Sold | $930,000$557/sqft |
Source: Public Record Report a problem | ||
Public tax history
| Year | Property taxes | Tax assessment |
|---|---|---|
| 2025 | $6,657 +6.1% | $1,048,300 -1.1% |
| 2024 | $6,272 +8.4% | $1,059,500 +7.3% |
| 2023 | $5,787 +1.2% | $987,600 +2.3% |
| 2022 | $5,718 +2.2% | $965,800 +1% |
| 2021 | $5,596 +6.2% | $956,500 +4.4% |
| 2020 | $5,270 -2.1% | $916,600 +1.1% |
| 2019 | $5,383 | $906,200 |
Find assessor info on the county website
Monthly payment
Est. payment$--/mo
Payment breakdown
Explore the cost of this home by adjusting the details. Changes won't be saved.All calculations are estimates and provided by Zillow, Inc. for informational purposes only. Actual amounts may vary.
HOA fees may include property taxes on listings classified as Co-Ops. Contact the listing agent and/or owner for fee details.
Mortgage interest rates are dependent on a number of factors, including credit score, down payment, and repayment length. Interest rate data provided by Zillow Group Marketplace, Inc. as of 1/1/1970 from various mortgage lenders with which we have lead or other similar arrangements; the Estimated Payment is an average of those rates.
See how much you could borrow to make a competitive offer.
Climate risks
Neighborhood: East Cambridge
Nearby schools
GreatSchools rating
- 5/10Kennedy-Longfellow SchoolGrades: PK-5Distance: 0.3 mi
- 8/10Vassal Lane Upper SchoolGrades: 6-8Distance: 0.3 mi
- 8/10Cambridge Rindge and Latin SchoolGrades: 9-12Distance: 1.5 mi

A local agent can set up tours, give advice and negotiate with sellers.
A local lender can help you make sure your offer is ready when you are.


- Massachusetts
- Middlesex County
- Cambridge
- 02141
- East Cambridge
- 32 5th St Unit 1
Nearby cities
Nearby neighborhoods
Nearby zip codes
Other Cambridge Topics
