Skip main navigation
Under contract
  • Listed by: Coldwell Banker Realty • Debbie Sagorin • Contact: 949-537-2079
    $875,000

    32 Acorn #15, Irvine, CA 92604

    2beds
    907sqft
    : 
    Loading
    Get pre-qualified
    Condominium
    Built in 1978
    -- sqft lot
    $881,200 Zestimate®
    $965/sqft
    $519/mo HOA

    What's special

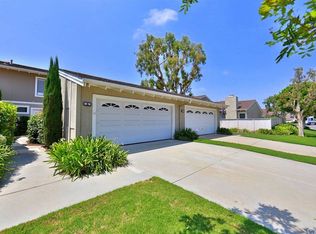
    Welcome to 32 Acorn, a thoughtfully updated single-story end-unit home in the Fairfield subdivision of Woodbridge offering 2 bedrooms, 1.5 bathrooms, 907 square feet, and a direct-access 2-car garage. Positioned in a quiet interior location, this light and bright home has no one above or below, no one behind, and is attached on one side only. No Mello-Roos. You’ll love preparing meals in the beautifully remodeled kitchen, thoughtfully designed to open to the living and dining spaces for easy everyday living and entertaining. Appointed with white shaker-style cabinetry featuring soft-close drawers and doors, Cambria quartz countertops, full backsplash, deep stainless steel sink, and a full suite of GE stainless steel appliances, this space combines style and function. The open living area features high ceilings, recessed lighting, smooth ceilings (no popcorn), driftwood plank laminate flooring, and a gas fireplace that creates a comfortable focal point. Large windows bring in natural light, while newer dual pane windows and patio door, solid core three-panel interior doors, updated baseboards, door casings, and door hardware complete the interior. Both bathrooms have been tastefully refreshed with updated vanities, Kohler sinks, Hansgrohe faucets, newer toilets, and tile flooring. The full bathroom features a tub/shower with floor-to-ceiling subway tile surround and recessed niche storage, while the powder room offers coordinating finishes for continuity. The spacious primary bedroom features a walk-in closet, while the secondary bedroom provides flexibility for guest space, home office, or other uses. The direct-access attached 2-car garage features epoxy flooring and provides additional space for storage, hobbies, or workout area. A private patio with newer pavers extends the outdoor living space, making it ideal for relaxing or entertaining. Enjoy Woodbridge’s resort-style amenities, including two lakes with docks and beach lagoons, 22 pools, tennis and pickleball courts, parks, playgrounds, walking paths, splash pad, fitness course, and recreation facilities throughout the community. Conveniently located near Wildwood Pool, Spa & Park, North Lake, the updated Woodbridge shopping center, dining, and commuter routes. Zoned for highly rated IUSD schools: Eastshore Elementary, Lakeside Middle School, and Woodbridge High School.
    21 days
    |
    1,057
    |
    83
    |

    Likely to sell faster than

    Zillow last checked:

    Listing updated:

    Listed by:

    Debbie Sagorin DRE #01411020 949-537-2079,

    Coldwell Banker Realty

    Source: CRMLS,MLS#: OC26130467MLS LogoOriginating MLS: California Regional MLS

      Facts & features

      Interior

      Bedrooms & bathrooms
      • Bedrooms: 2
      • Bathrooms: 2
      • Full bathrooms: 1
      • 1/2 bathrooms: 1
      • Main level bathrooms: 2
      • Main level bedrooms: 2
      Rooms
      • Room types: Bedroom, Kitchen, Living Room, Primary Bathroom, Primary Bedroom, Other, Dining Room
      Primary bedroom
      • Features: Main Level Primary
      Primary bedroom
      • Features: Primary Suite
      Bedroom
      • Features: All Bedrooms Down
      Bedroom
      • Features: Bedroom on Main Level
      Bathroom
      • Features: Bathtub, Quartz Counters, Remodeled, Tub Shower
      Kitchen
      • Features: Quartz Counters, Remodeled, Updated Kitchen
      Other
      • Features: Walk-In Closet(s)
      Heating
      • Central
      Cooling
      • Central Air
      Appliances
      • Included: Dishwasher, Disposal, Gas Range, Microwave
      • Laundry: In Garage
      Features
      • Built-in Features, Separate/Formal Dining Room, High Ceilings, Open Floorplan, Quartz Counters, Recessed Lighting, All Bedrooms Down, Bedroom on Main Level, Main Level Primary, Primary Suite, Walk-In Closet(s)
      • Flooring: Tile, Vinyl
      • Doors: Sliding Doors
      • Windows: Double Pane Windows
      • Has fireplace: Yes
      • Fireplace features: Gas, Living Room
      • Common walls with other units/homes: 1 Common Wall,End Unit,No One Above,No One Below
      Interior area
      • Total interior livable area: 907 sqft
      Video & virtual tour

      Property

      Parking
      • Total spaces: 2
      • Parking features: Garage
      • Attached garage spaces: 2
      Features
      • Levels: One
      • Stories: 1
      • Entry location: Ground level
      • Patio & porch: Concrete, Patio, Stone
      • Exterior features: Rain Gutters
      • Pool features: Association
      • Has spa: Yes
      • Spa features: Association
      • Fencing: Wood
      • Has view: Yes
      • View description: Neighborhood
      Lot
      • Features: Near Park
      Details
      • Parcel number: 93560015
      • Special conditions: Standard

      Construction

      Type & style
      • Home type: Condo
      • Architectural style: Contemporary
      • Property subtype: Condominium
      • Attached to another structure: Yes
      Materials
      • Stucco
      • Foundation: Slab
      Condition
      • Turnkey
      • New construction: No
      • Year built: 1978
      Details
      • Builder model: Plan E
      • Builder name: Warmington

      Utilities & green energy

      • Sewer: Public Sewer
      • Water: Public

      Community & HOA

      Community
      • Features: Curbs, Fishing, Lake, Street Lights, Suburban, Sidewalks, Park
      • Security: Carbon Monoxide Detector(s), Smoke Detector(s)
      • Subdivision: Fairfield (Ff)
      HOA
      • Has HOA: Yes
      • Amenities included: Sport Court, Outdoor Cooking Area, Barbecue, Picnic Area, Playground, Pickleball, Pool, Spa/Hot Tub, Tennis Court(s)
      • HOA fee: $157 monthly
      • HOA name: Woodbridge Village Association
      • HOA phone: 949-786-1800
      • Second HOA fee: $362 monthly
      • Second HOA name: Fairfield Maintenance
      • Second HOA phone: 949-261-8282
      Location
      • Region: Irvine

      Financial & listing details

      • Price per square foot: $965/sqft
      • Tax assessed value: $637,517
      • Annual tax amount: $6,876
      • Date on market: 6/17/2026
      • Cumulative days on market: 21 days
      • Listing terms: Cash,Cash to New Loan,Conventional
      • Road surface type: Paved

        Estimated market value

        $881,200

        $837,000 - $925,000

        $3,237/mo

        Price history

        DateEventPrice
        6/27/2026Listing removed$875,000$965/sqft
        Source: CRMLS #OC26130467 Report a problem
        6/17/2026Listed for sale$875,000+53.1%$965/sqft
        Source: CRMLS #OC26130467 Report a problem
        11/21/2018Sold$571,500-3%$630/sqft
        Source: Public Record Report a problem
        10/22/2018Pending sale$589,000$649/sqft
        Source: Pacific PlatinumPropertiesInc #OC18211935 Report a problem
        10/22/2018Listed for sale$589,000$649/sqft
        Source: Pacific PlatinumPropertiesInc #OC18211935 Report a problem
        10/20/2018Pending sale$589,000$649/sqft
        Source: Pacific PlatinumPropertiesInc #OC18211935 Report a problem
        10/9/2018Price change$589,000-1%$649/sqft
        Source: Pacific PlatinumPropertiesInc #OC18211935 Report a problem
        10/2/2018Price change$595,000-0.8%$656/sqft
        Source: Pacific PlatinumPropertiesInc #OC18211935 Report a problem
        9/7/2018Listed for sale$600,000+26.3%$662/sqft
        Source: Pacific PlatinumPropertiesInc #OC18211935 Report a problem
        6/27/2018Sold$475,000+107.4%$524/sqft
        Source: Public Record Report a problem
        7/13/2001Sold$229,000$252/sqft
        Source: Public Record Report a problem

        Public tax history

        YearProperty taxesTax assessment
        2025$6,876 +2.2%$637,517 +2%
        2024$6,730 +2.6%$625,017 +2%
        2023$6,557 +2%$612,762 +2%
        2022$6,430 +2.4%$600,748 +2%
        2021$6,282 +0.6%$588,969 +1%
        2020$6,246 $582,930 +2%
        2019$6,246 +2.3%$571,500 +92.2%
        2018$6,106 +90.1%$297,316 +2%
        2017$3,212 $291,487 +2%
        2016$3,212 +4.5%$285,772 +1.5%
        2015$3,074 +5.3%$281,480 +2%
        2014$2,918 $275,967 +0.5%
        2013-- $274,720 +2%
        2012-- $269,334 +2%
        2011-- $264,053 +0.8%
        2010-- $262,080 -0.2%
        2009-- $262,703 +2%
        2008-- $257,552 +2%
        2007-- $252,502 +2%
        2006-- $247,551 +2%
        2005-- $242,698 +2%
        2004-- $237,940 +1.9%
        2003-- $233,580 +2%
        2002-- $229,000 +113.3%
        2001$1,045 +1.5%$107,380 +2%
        2000$1,030 $105,275

        Find assessor info on the county website

        Monthly payment

        Est. payment

        Payment breakdown

        Explore the cost of this home by adjusting the details. Changes won't be saved.
        All calculations are estimates and provided by Zillow, Inc. for informational purposes only. Actual amounts may vary.
        HOA fees may include property taxes on listings classified as Co-Ops. Contact the listing agent and/or owner for fee details.
        Mortgage interest rates are dependent on a number of factors, including credit score, down payment, and repayment length. Interest rate data provided by Zillow Group Marketplace, Inc. as of 1/1/1970 from various mortgage lenders with which we have lead or other similar arrangements; the Estimated Payment is an average of those rates.
        See how much you could borrow to make a competitive offer.

        Climate risks

        Neighborhood: Woodbridge

        Getting around

        29 / 100
        Car-Dependent
        33 / 100
        Some Transit
        79 / 100
        Very Bikeable

        Nearby schools

        GreatSchools rating
        Schools provided by the listing agent
        • Elementary: Eastshore
        • Middle: Lakeside
        • High: Woodbridge

        Source: CRMLS. This data may not be complete. We recommend contacting the local school district to confirm school assignments for this home.

        A local agent can set up tours, give advice and negotiate with sellers.

        Browse local experts

        Similar homes

        Skip to the end of the carouselSkip to the beginning of the carousel
          1. Local buyer's agents are ready to help