Skip main navigation
Pending
  • $665,000

    32 Addison Ct, Doylestown, PA 18901

    3beds
    2,636sqft
    : 
    $4,543/mo
    Get pre-qualified
    Townhouse
    Built in 2003
    -- sqft lot
    $671,700 Zestimate®
    $252/sqft
    $325/mo HOA

    What's special

    First-floor primary suiteOversized windowsAbundant natural lightLaundry roomDouble ovensExceptional open floor planNeutral stone tile backsplash
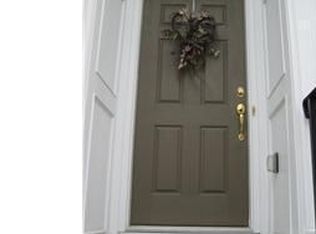

    Experience effortless luxury living in this highly sought-after Deerfield model end-unit in desirable Doylestown Station which is tucked away in the back part of the neighborhood. Proudly featuring the convenience of a first-floor primary suite and an exceptional open floor plan designed for today's lifestyle. A welcoming foyer with gleaming hardwood floors leads into the spacious living and dining areas, where abundant natural light, soft neutral tones, and oversized windows create a warm and inviting atmosphere. The dramatic family room boasts a soaring volume ceiling, a gas fireplace with a beautiful architectural mantel, and brand new carpeting which offers sliding doors opening to a generous Trex deck, beautifully shaded and offering privacy, a perfect spot for relaxing or entertaining. The gourmet kitchen is beautifully appointed with quartz countertops, a neutral stone tile backsplash, upgraded cherry cabinetry, stainless steel appliances, double ovens, gas cooking, a pantry, and a breakfast bar for casual dining. The first-floor primary suite offers comfort and convenience with a spacious bedroom, walk-in closet, additional closet, and a luxurious ensuite bath featuring a soaking tub, separate shower, double vanity, and linen closet. A powder room, laundry room, and direct access to the attached two-car garage complete the main level. Upstairs, you'll find an impressive 27' x 24' loft, ideal as a second family room, home office, or media space, along with two generously sized bedrooms connected by a Jack-and-Jill bathroom.The finished basement provides even more living space, offering a large recreation room, exercise room or home office, and a full bathroom for guests. Also features tons of closet space, a large workshop area, and huge storage area. Enjoy a truly low-maintenance lifestyle with exterior maintenance handled by the association, giving you more time to take advantage of everything this outstanding location has to offer. Just steps away is Doylestown's beautiful Central Park, featuring scenic walking trails, sports fields, playgrounds, and summer concerts. You'll also appreciate the home's close proximity to the vibrant Borough of Doylestown with its charming shops, restaurants, museums, and year-round community events. This exceptional home combines luxury, space, convenience, and one of the area's most desirable locations and walking distance to Kutz Elementary School, this is an opportunity not to be missed.
    40 days
    |
    143
    |
    2
    |

    Likely to sell faster than

    Zillow last checked:

    Listing updated:

    Listed by:

    Lynne DiDonato 267-718-9686,

    Coldwell Banker Hearthside-Doylestown (215) 340-3500

    Source: Bright MLS,MLS#: PABU2125138MLS Logo

      Facts & features

      Interior

      Bedrooms & bathrooms
      • Bedrooms: 3
      • Bathrooms: 4
      • Full bathrooms: 3
      • 1/2 bathrooms: 1
      • Main level bathrooms: 2
      • Main level bedrooms: 1
      Rooms
      • Room types: Living Room, Dining Room, Primary Bedroom, Bedroom 2, Bedroom 3, Kitchen, Family Room, Breakfast Room, Laundry, Loft, Office, Recreation Room, Bathroom 2, Bathroom 3, Primary Bathroom, Half Bath
      Primary bedroom
      • Features: Walk-In Closet(s)
      • Level: Main
      • Area: 195 Square Feet
      • Dimensions: 13 X 15
      Bedroom 2
      • Features: Flooring - Laminated
      • Level: Upper
      • Area: 143 Square Feet
      • Dimensions: 11 X 13
      Bedroom 3
      • Level: Upper
      • Area: 132 Square Feet
      • Dimensions: 11 X 12
      Primary bathroom
      • Features: Soaking Tub, Bathroom - Walk-In Shower, Double Sink
      • Level: Main
      Bathroom 2
      • Level: Upper
      Bathroom 3
      • Level: Lower
      Breakfast room
      • Level: Main
      • Area: 63 Square Feet
      • Dimensions: 7 X 9
      Dining room
      • Features: Flooring - HardWood
      • Level: Main
      Family room
      • Features: Cathedral/Vaulted Ceiling, Fireplace - Gas
      • Level: Main
      • Area: 180 Square Feet
      • Dimensions: 12 X 15
      Half bath
      • Level: Main
      Kitchen
      • Features: Flooring - HardWood, Countertop(s) - Quartz, Pantry
      • Level: Main
      • Area: 100 Square Feet
      • Dimensions: 10 X 10
      Laundry
      • Level: Main
      • Area: 30 Square Feet
      • Dimensions: 5 X 6
      Living room
      • Features: Flooring - HardWood
      • Level: Main
      • Area: 165 Square Feet
      • Dimensions: 11 X 15
      Loft
      • Features: Ceiling Fan(s)
      • Level: Upper
      • Area: 408 Square Feet
      • Dimensions: 17 X 24
      Office
      • Level: Lower
      • Area: 144 Square Feet
      • Dimensions: 12 X 12
      Recreation room
      • Level: Lower
      • Area: 805 Square Feet
      • Dimensions: 23 X 35
      Heating
      • Forced Air, Natural Gas
      Cooling
      • Central Air, Electric
      Appliances
      • Included: Microwave, Dishwasher, Disposal, Extra Refrigerator/Freezer, Double Oven, Self Cleaning Oven, Oven/Range - Gas, Refrigerator, Stainless Steel Appliance(s), Gas Water Heater
      • Laundry: Laundry Room
      Features
      • Soaking Tub, Bathroom - Walk-In Shower, Breakfast Area, Ceiling Fan(s), Crown Molding, Entry Level Bedroom, Family Room Off Kitchen, Open Floorplan, Formal/Separate Dining Room, Pantry, Primary Bath(s), Recessed Lighting, Upgraded Countertops, Walk-In Closet(s)
      • Flooring: Ceramic Tile, Carpet, Hardwood, Wood
      • Windows: Window Treatments
      • Basement: Full,Partially Finished,Sump Pump
      • Number of fireplaces: 1
      Interior area
      • Total structure area: 2,636
      • Total interior livable area: 2,636 sqft
      • Finished area above ground: 2,636
      • Finished area below ground: 0

      Property

      Parking
      • Total spaces: 2
      • Parking features: Garage Faces Front, Garage Door Opener, Inside Entrance, Oversized, Attached
      • Attached garage spaces: 2
      Accessibility
      • Accessibility features: None
      Features
      • Levels: Two
      • Stories: 2
      • Patio & porch: Deck
      • Exterior features: Sidewalks
      • Pool features: None
      Lot
      • Features: Corner Lot, Landscaped, Premium, SideYard(s)
      Details
      • Additional structures: Above Grade, Below Grade
      • Parcel number: 090680040012401
      • Zoning: RESIDENTIAL
      • Special conditions: Standard

      Construction

      Type & style
      • Home type: Townhouse
      • Architectural style: Colonial
      • Property subtype: Townhouse
      Materials
      • Frame
      • Foundation: Concrete Perimeter
      Condition
      • Very Good
      • New construction: No
      • Year built: 2003

      Utilities & green energy

      • Sewer: Public Sewer
      • Water: Public

      Community & HOA

      Community
      • Condo and coop fee: $325 monthly
      • Subdivision: Doylestown Station
      HOA
      • Has HOA: No
      • Amenities included: None
      • Services included: Common Area Maintenance, Maintenance Grounds, Snow Removal, Trash, Maintenance Structure
      Location
      • Region: Doylestown
      • Municipality: DOYLESTOWN TWP

      Financial & listing details

      • Price per square foot: $252/sqft
      • Tax assessed value: $47,480
      • Annual tax amount: $9,415
      • Date on market: 7/6/2026
      • Listing agreement: Exclusive Right To Sell
      • Inclusions: Washer, Dryer, Kitchen Refrigerator, Garage Refrigerator In As Is Condition.
      • Ownership: Condominium

        Estimated market value

        $671,700

        $638,000 - $705,000

        $3,601/mo

        Price history

        DateEventPrice
        7/27/2026Pending sale$665,000$252/sqft
        Source: Bright MLS #PABU2125138 Report a problem
        7/12/2026Contingent$665,000$252/sqft
        Source: Bright MLS #PABU2125138 Report a problem
        7/6/2026Listed for sale$665,000+8.1%$252/sqft
        Source: Bright MLS #PABU2125138 Report a problem
        3/15/2022Sold$615,000$233/sqft
        Source: Bright MLS #PABU2018056 Report a problem
        2/11/2022Pending sale$615,000$233/sqft
        Source: Bright MLS #PABU2018056 Report a problem
        2/8/2022Contingent$615,000$233/sqft
        Source: Bright MLS #PABU2018056 Report a problem
        2/2/2022Listed for sale$615,000+71.5%$233/sqft
        Source: Bright MLS #PABU2018056 Report a problem
        10/7/2003Sold$358,600$136/sqft
        Source: Public Record Report a problem

        Public tax history

        YearProperty taxesTax assessment
        2025$8,908 +2%$47,480
        2024$8,733 +9%$47,480
        2023$8,012 +1.1%$47,480
        2022$7,923 +2.1%$47,480
        2021$7,759 +0.5%$47,480
        2020$7,724 +1.4%$47,480
        2018$7,617 +1.4%$47,480
        2017$7,510 $47,480
        2016$7,510 $47,480
        2015-- $47,480
        2014-- $47,480
        2013-- $47,480
        2012-- $47,480
        2011-- $47,480
        2010-- $47,480
        2009-- $47,480
        2008-- $47,480
        2007-- $47,480
        2006-- $47,480
        2005-- $47,480
        2004-- --
        Find assessor info on the county website

        Monthly payment

        Est. payment

        Payment breakdown

        Explore the cost of this home by adjusting the details. Changes won't be saved.
        All calculations are estimates and provided by Zillow, Inc. for informational purposes only. Actual amounts may vary.
        HOA fees may include property taxes on listings classified as Co-Ops. Contact the listing agent and/or owner for fee details.
        See how much you could borrow to make a competitive offer.

        Climate risks

        Neighborhood: 18901

        Getting around

        13 / 100
        Car-Dependent
        57 / 100
        Bikeable

        Nearby schools

        GreatSchools rating
        Schools provided by the listing agent
        • Elementary: Kutz
        • District: Central Bucks

        Source: Bright MLS. This data may not be complete. We recommend contacting the local school district to confirm school assignments for this home.

        A local agent can set up tours, give advice and negotiate with sellers.

        A local lender can help you make sure your offer is ready when you are.

        Browse local experts

        Similar homes