Skip main navigation
Closed
  • $145,000

    32 Albany Ave, Dunkirk, NY 14048

    3beds
    1,532sqft
    Single Family Residence
    Built in 1920
    5,000.69 Square Feet Lot
    $142,800 Zestimate®
    $95/sqft
    $1,712 Estimated rent

    Home value

    $142,800

    $107,000 - $191,000

    $1,712/mo

    Zestimate® history
    Loading
    Loading...

    Owner options

    List your home for rent

    $1,712/mo

    Rent Zestimate®

    Find your next renter with Zillow Rental Manager. Plus, with online applications, you can quickly screen prospective tenants – for free.

    Learn more

    $1,712/mo

    Rent Zestimate®

    Refinance and save

    $867/mo

    Est. payment

    Refinancing to a lower rate could help reduce your monthly payments and save thousands over the life of the loan.

    See today's rates

    $867/mo

    Est. payment

    Explore your selling options

    Work with a Zillow partner agent

    Leverage their expertise and Zillow's premium Showcase listings to get your home seen by more buyers.

    Get started

    List with your own agent

    Get your home in front of millions of buyers by listing it on Zillow.

    Learn how to do it

    Sell it yourself

    Take full control of how buyers see your home on Zillow by listing For Sale by Owner (FSBO).

    List your home

    What's special

    Newer roofOff-street parkingOne-car detached garageUpdated electricalNewer windowsInviting front porch
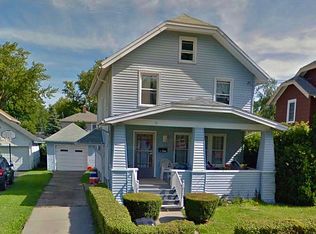
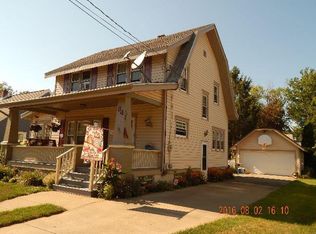
    This is the kind of house that instantly feels like home. From the moment you step onto the covered front porch—complete with a porch swing—you can picture slow mornings with coffee and quiet evenings waving to neighbors on this charming street. Inside, the home is warm, inviting, and full of character, blending thoughtful updates with the kind of details you don’t find in new construction. The main level offers a comfortable living room and dining room with brand-new carpet and fresh paint throughout, creating a clean, welcoming feel. The kitchen connects easily to the heart of the home, making everyday living and entertaining effortless. One of the true highlights is the bonus room, reminiscent of a classic sleeping porch, featuring built-ins, extra storage, a cozy window seat, and even a wine rack—perfect for reading, relaxing, or hosting friends. Upstairs, all three bedrooms feature beautifully refinished hardwood floors, adding warmth and timeless charm. With 1.5 bathrooms, newer windows, updated electrical, and a newer roof, this home offers peace of mind along with its undeniable personality. Outside, you’ll appreciate off-street parking and a one-car detached garage—rare and convenient features. Whether you’re drawn to the inviting front porch, the flexible bonus space, or the move-in-ready updates, this home tells a story of comfort, care, and everyday moments waiting to be made. Come see why this house feels so easy to fall in love with.

    Zillow last checked:

    Listing updated:

    Listed by:

    Laura Ferraro 716-338-8622,

    EXP-Premier Listings Team

    Bought with:

    Colby Garza, 10401387676

    HUNT Real Estate Corporation

    Source: NYSAMLSs,MLS#: R1657496MLS LogoOriginating MLS: Chautauqua-Cattaraugus

    Facts & features

    Interior

    Bedrooms & bathrooms
    • Bedrooms: 3
    • Bathrooms: 2
    • Full bathrooms: 1
    • 1/2 bathrooms: 1
    • Main level bathrooms: 1
    Heating
    • Gas, Forced Air
    Appliances
    • Included: Appliances Negotiable, Gas Water Heater
    • Laundry: In Basement
    Features
    • Separate/Formal Living Room, Other, See Remarks
    • Flooring: Carpet, Hardwood, Varies
    • Basement: Full
    • Has fireplace: No
    Interior area
    • Total structure area: 1,532
    • Total interior livable area: 1,532 sqft

    Property

    Parking
    • Total spaces: 1
    • Parking features: Detached, Garage
    • Garage spaces: 1
    Features
    • Levels: Two
    • Stories: 2
    • Exterior features: Blacktop Driveway
    Lot
    • Size: 5,000 sqft
    • Dimensions: 50 x 100
    • Features: Other, Rectangular, Rectangular Lot, Residential Lot, See Remarks
    Details
    • Parcel number: 0603000960100002043000
    • Special conditions: Standard

    Construction

    Type & style
    • Home type: SingleFamily
    • Architectural style: Two Story
    • Property subtype: Single Family Residence
    Materials
    • Attic/Crawl Hatchway(s) Insulated, Frame, Other, See Remarks
    • Foundation: Block, Other, See Remarks
    • Roof: Asphalt
    Condition
    • Resale
    • Year built: 1920

    Utilities & green energy

    • Sewer: Connected
    • Water: Connected, Public
    • Utilities for property: Sewer Connected, Water Connected

    Community & neighborhood

    Location
    • Region: Dunkirk
    • Subdivision: Willowbrook Park

    Other

    Other facts
    • Listing terms: Cash,Conventional,FHA,VA Loan

    Price history

    DateEventPrice
    3/12/2026Sold$145,000+3.6%$95/sqft
    Source: NYSAMLSs #R1657496 Report a problem
    2/26/2026Pending sale$139,900$91/sqft
    Source: NYSAMLSs #R1657496 Report a problem
    1/16/2026Contingent$139,900$91/sqft
    Source: NYSAMLSs #R1657496 Report a problem
    1/13/2026Listed for sale$139,900+299.7%$91/sqft
    Source: NYSAMLSs #R1657496 Report a problem
    9/27/2002Sold$35,000$23/sqft
    Source: Public Record Report a problem

    Public tax history

    YearProperty taxesTax assessment
    2025-- $48,500
    2024-- $48,500
    2023-- $48,500
    2022-- $48,500
    2021-- $48,500
    2020-- $48,500
    2019-- $48,500
    2018-- $48,500
    2017$1,109 $48,500
    2016-- $48,500
    2015-- $48,500
    2014-- $48,500
    2013-- $48,500
    2012-- $48,500
    2011-- $48,500
    2010-- $48,500
    2009-- $48,500
    2008-- $48,500
    2007-- $48,500
    2006-- $48,500
    2005-- $48,500
    2004-- $48,500 -6.7%
    2003-- $52,000

    Find assessor info on the county website

    Neighborhood: 14048

    Nearby schools

    GreatSchools rating
    Schools provided by the listing agent
    • District: Dunkirk

    Source: NYSAMLSs. This data may not be complete. We recommend contacting the local school district to confirm school assignments for this home.