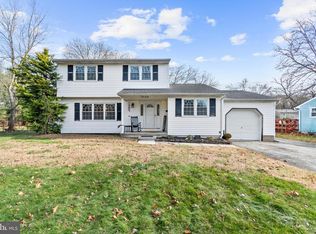
Welcome to 32 Albertus Court, an oversized, beautifully appointed residence nestled in the prestigious Chelsea Farms community of Williamstown. Thoughtfully designed with expansive living spaces, timeless finishes, and meaningful upgrades, this home offers an exceptional blend of elegance, comfort, and peace of mind. The main level is adorned with rich hardwood flooring and features a gracious living room, an inviting family room, and a stunning chef’s kitchen that will impress even the most discerning buyer. This culinary space showcases solid maple cabinetry, gleaming granite countertops, a striking terrazzo backsplash, recessed lighting, and stainless steel appliances. A spacious formal dining room provides the perfect backdrop for refined entertaining and memorable gatherings. A well-appointed mudroom adds everyday convenience with direct access to the laundry area, powder room, and attached one-car garage. Upstairs, the serene primary bedroom features hardwood flooring and a ceiling fan, creating a peaceful retreat. Three additional generously sized bedrooms, each with ceiling fans, offer flexibility and comfort, while a private office with hardwood floors provides the perfect work-from-home or creative space. The luxurious full bathroom is impressively sized, featuring ceramic tile flooring, dual linen closets, a deep soaking tub, and a separate stall shower. Step outside to your private outdoor oasis, where lush, mature landscaping frames an expansive Italian slate patio complete with a built-in grilling area, ideal for al fresco dining, entertaining, or relaxing under the stars. Notable upgrades include a new roof (2025) and newer mechanical systems, including the heating, HVAC, and hot water heater, offering modern efficiency and long-term confidence. This is a rare opportunity to own a home that delivers space, sophistication, and lifestyle in one of Williamstown’s most desirable communities. Schedule your private tour today!
Sold for $410,000
$410,000
32 Albertus Dr, Williamstown, NJ 08094
4beds
2,265sqft
Single Family Residence
Built in 1970
0.48 Acres Lot
$474,700 Zestimate®
$181/sqft
$3,010 Estimated rent
Home value
$474,700
$451,000 - $503,000
$3,010/mo
Zestimate® history
Owner options
List your home for rent
$3,010/mo
Rent Zestimate®
Find your next renter with Zillow Rental Manager. Plus, with online applications, you can quickly screen prospective tenants – for free.
$3,010/mo
Rent Zestimate®
Refinance and save
$3,121/mo
Est. payment
Refinancing to a lower rate could help reduce your monthly payments and save thousands over the life of the loan.
$3,121/mo
Est. payment
Explore your selling options
Work with a Zillow partner agent
Leverage their expertise and Zillow's premium Showcase listings to get your home seen by more buyers.
Get startedList with your own agent
Get your home in front of millions of buyers by listing it on Zillow.
Learn how to do itSell it yourself
Take full control of how buyers see your home on Zillow by listing For Sale by Owner (FSBO).
List your homeWhat's special
Timeless finishesRecessed lightingDual linen closetsSeparate stall showerPrivate outdoor oasisRich hardwood flooringWell-appointed mudroom
Zillow last checked:
Listing updated:
Listed by:
Tom Duffy 856-218-3400,
Keller Williams Realty - Washington Township,
Listing Team: Tom Duffy Team
Bought with:
Yuki Potter, 1120061
Real Broker, LLC
Source: Bright MLS,MLS#: NJGL2068390
Facts & features
Interior
Bedrooms & bathrooms
- Bedrooms: 4
- Bathrooms: 2
- Full bathrooms: 1
- 1/2 bathrooms: 1
- Main level bathrooms: 1
Rooms
- Room types: Living Room, Dining Room, Primary Bedroom, Bedroom 2, Bedroom 3, Bedroom 4, Kitchen, Family Room, Foyer, Laundry, Office, Full Bath, Half Bath
Primary bedroom
- Features: Ceiling Fan(s), Flooring - HardWood
- Level: Upper
- Area: 169 Square Feet
- Dimensions: 13 X 13
Bedroom 2
- Features: Ceiling Fan(s), Flooring - HardWood
- Level: Upper
- Area: 99 Square Feet
- Dimensions: 9 X 11
Bedroom 3
- Features: Ceiling Fan(s), Flooring - Carpet
- Level: Upper
- Area: 130 Square Feet
- Dimensions: 10 X 13
Bedroom 4
- Features: Ceiling Fan(s), Flooring - Carpet
- Level: Upper
- Area: 209 Square Feet
- Dimensions: 11 X 19
Dining room
- Features: Chair Rail, Flooring - HardWood, Recessed Lighting, Lighting - Pendants
- Level: Main
- Area: 117 Square Feet
- Dimensions: 13 X 9
Family room
- Features: Ceiling Fan(s), Flooring - HardWood
- Level: Main
- Area: 220 Square Feet
- Dimensions: 11 X 20
Foyer
- Features: Flooring - Ceramic Tile
- Level: Main
Other
- Features: Soaking Tub, Bathroom - Stall Shower, Flooring - Ceramic Tile
- Level: Upper
Half bath
- Features: Flooring - Ceramic Tile
- Level: Main
Kitchen
- Features: Breakfast Bar, Chair Rail, Granite Counters, Dining Area, Crown Molding, Flooring - HardWood, Kitchen Island, Eat-in Kitchen, Kitchen - Gas Cooking, Lighting - Pendants, Recessed Lighting, Pantry, Double Sink
- Level: Main
- Area: 312 Square Feet
- Dimensions: 12 X 26
Laundry
- Features: Flooring - Ceramic Tile, Recessed Lighting
- Level: Main
- Area: 88 Square Feet
- Dimensions: 8 X 11
Living room
- Features: Flooring - HardWood
- Level: Main
- Area: 228 Square Feet
- Dimensions: 12 X 19
Mud room
- Features: Built-in Features, Flooring - Ceramic Tile, Recessed Lighting
- Level: Main
- Area: 63 Square Feet
- Dimensions: 7 X 9
Office
- Features: Ceiling Fan(s), Flooring - Carpet
- Level: Upper
- Area: 81 Square Feet
- Dimensions: 9 X 9
Heating
- Forced Air, Natural Gas
Cooling
- Central Air, Electric
Appliances
- Included: Disposal, Dishwasher, Water Heater, Dryer, Oven/Range - Gas, Range Hood, Refrigerator, Washer, Stainless Steel Appliance(s), Gas Water Heater
- Laundry: Main Level, Washer In Unit, Dryer In Unit, Laundry Room, Mud Room
Features
- Attic, Breakfast Area, Ceiling Fan(s), Soaking Tub, Bathroom - Stall Shower, Chair Railings, Crown Molding, Dining Area, Family Room Off Kitchen, Floor Plan - Traditional, Formal/Separate Dining Room, Eat-in Kitchen, Kitchen Island, Kitchen - Table Space, Pantry, Recessed Lighting, Upgraded Countertops, Dry Wall
- Flooring: Carpet, Ceramic Tile, Hardwood, Wood
- Doors: French Doors, Six Panel, Insulated
- Windows: Double Pane Windows, Vinyl Clad
- Has basement: No
- Has fireplace: No
Interior area
- Total structure area: 2,265
- Total interior livable area: 2,265 sqft
- Finished area above ground: 2,265
- Finished area below ground: 0
Property
Parking
- Total spaces: 3
- Parking features: Garage Faces Front, Concrete, Attached, Driveway
- Attached garage spaces: 1
- Uncovered spaces: 2
- Details: Garage Sqft: 180
Accessibility
- Accessibility features: None
Features
- Levels: Two
- Stories: 2
- Patio & porch: Patio
- Exterior features: Lighting, Rain Gutters, Sidewalks, Street Lights
- Pool features: None
- Fencing: Chain Link,Back Yard
- Has view: Yes
- View description: Garden, Trees/Woods
Lot
- Size: 0.48 Acres
- Dimensions: 94.00 x 0.00
- Features: Backs to Trees, Front Yard, Irregular Lot, Landscaped, Level, Wooded, Premium, Rear Yard, Secluded
Details
- Additional structures: Above Grade, Below Grade
- Additional parcels included: Property is comprised of Block: 2101 Lots: 18 & 19
- Parcel number: 110210100019
- Zoning: R
- Zoning description: Residential
- Special conditions: Standard
Construction
Type & style
- Home type: SingleFamily
- Architectural style: Colonial
- Property subtype: Single Family Residence
Materials
- Frame, Stucco, Vinyl Siding
- Foundation: Crawl Space
- Roof: Asphalt,Pitched,Shingle
Condition
- New construction: No
- Year built: 1970
Utilities & green energy
- Sewer: Public Sewer
- Water: Public
Community & HOA
Community
- Subdivision: Chelsea Farms
HOA
- Has HOA: No
Location
- Region: Williamstown
- Municipality: MONROE TWP
Financial & listing details
- Price per square foot: $181/sqft
- Tax assessed value: $214,600
- Annual tax amount: $8,067
- Date on market: 1/14/2026
- Listing agreement: Exclusive Right To Sell
- Inclusions: All Existing W / W Flooring, Fixtures, Light Fixtures, Refrigerator, Washer & Dryer All In Their As-is Condition.
- Exclusions: Personal Property.
- Ownership: Fee Simple
Price history
| Date | Event | Price |
|---|---|---|
| 2/20/2026 | Sold | $410,000+2.5%$181/sqft |
Source:  Bright MLS #NJGL2068390 Report a problem Bright MLS #NJGL2068390 Report a problem | ||
| 1/22/2026 | Pending sale | $399,890$177/sqft |
Source: Bright MLS #NJGL2068390 Report a problem | ||
| 1/14/2026 | Listed for sale | $399,890+5.2%$177/sqft |
Source: Bright MLS #NJGL2068390 Report a problem | ||
| 1/9/2026 | Listing removed | $380,000$168/sqft |
Source: Bright MLS #NJGL2065462 Report a problem | ||
| 11/24/2025 | Pending sale | $380,000$168/sqft |
Source: Bright MLS #NJGL2065462 Report a problem | ||
| 11/19/2025 | Contingent | $380,000$168/sqft |
Source: Bright MLS #NJGL2065462 Report a problem | ||
| 11/12/2025 | Listed for sale | $380,000$168/sqft |
Source: Bright MLS #NJGL2065462 Report a problem | ||
Public tax history
| Year | Property taxes | Tax assessment |
|---|---|---|
| 2026 | $7,518 -0.4% | $206,100 |
| 2025 | $7,547 | $206,100 |
| 2024 | $7,547 +4.2% | $206,100 |
| 2023 | $7,242 +0.5% | $206,100 |
| 2022 | $7,207 -0.7% | $206,100 |
| 2021 | $7,254 -2.6% | $206,100 |
| 2020 | $7,451 +10.6% | $206,100 |
| 2019 | $6,735 | $206,100 |
| 2018 | $6,735 -3.3% | $206,100 +3.5% |
| 2017 | $6,966 +2.9% | $199,200 |
| 2016 | $6,767 +3% | $199,200 |
| 2015 | $6,570 -10.6% | $199,200 |
| 2014 | $7,347 +10.6% | $199,200 -15.2% |
| 2012 | $6,645 +1.9% | $234,800 |
| 2011 | $6,523 +3.9% | $234,800 |
| 2010 | $6,281 +4.9% | $234,800 |
| 2009 | $5,985 | $234,800 |
| 2008 | -- | $234,800 +99.2% |
| 2007 | -- | $117,900 |
| 2006 | -- | $117,900 |
| 2005 | -- | $117,900 |
| 2004 | -- | $117,900 |
| 2003 | -- | $117,900 |
| 2002 | -- | $117,900 |
| 2001 | -- | $117,900 |
Find assessor info on the county website
Neighborhood: 08094
Nearby homes
- $8,5007,405 sqft32 Albertus Dr, Williamstown, NJ 08094Off Market
- $435,500-- bd-- ba2.5k sqft30 Albertus Dr, Williamstown, NJ 08094Off Market
- $66,1001.83 acres640 Sicklerville Rd, Williamstown, NJ 08094Off Market
- $388,0004 bd2 ba1.8k sqft620 Wright Loop, Williamstown, NJ 08094Off Market
- $369,5003 bd1 ba1.6k sqft705 Mink Ln, Williamstown, NJ 08094Off Market
- $389,8003 bd2 ba1.7k sqft616 Wright Loop, Williamstown, NJ 08094Off Market
- $370,000-- bd-- ba1.7k sqft28 Albertus Dr, Williamstown, NJ 08094Off Market
- $332,600-- bd-- ba1.5k sqft27 Albertus Dr, Williamstown, NJ 08094Off Market
Nearby schools
GreatSchools rating
- 6/10Radix Elementary SchoolGrades: PK-4Distance: 0.6 mi
- 5/10Williamstown Middle SchoolGrades: 5-8Distance: 1.5 mi
- 4/10Williamstown High SchoolGrades: 9-12Distance: 1.7 mi
Schools provided by the listing agent
- Elementary: Radix E.s.
- Middle: Williamstown M.s.
- High: Williamstown H.s.
- District: Monroe Township
Source: Bright MLS. This data may not be complete. We recommend contacting the local school district to confirm school assignments for this home.
Get a cash offer in 3 minutes
Find out how much your home could sell for in as little as 3 minutes with a no-obligation cash offer.
Estimated market value
$474,700
Get a cash offer in 3 minutes
Find out how much your home could sell for in as little as 3 minutes with a no-obligation cash offer.
Estimated market value
$474,700
- New Jersey
- Gloucester County
- Williamstown
- 08094
- 32 Albertus Dr
