Skip main navigation
Sold for $920,000
  • $920,000

    32 Allan Lane, Mount Kisco, NY 10549

    4beds
    2,134sqft
    Single Family Residence, Residential
    Built in 1962
    9,374 Square Feet Lot
    $935,400 Zestimate®
    $431/sqft
    $5,584 Estimated rent

    Home value

    $935,400

    $842,000 - $1.04M

    $5,584/mo

    Zestimate® history
    Loading
    Loading...

    Owner options

    List your home for rent

    $5,584/mo

    Rent Zestimate®

    Find your next renter with Zillow Rental Manager. Plus, with online applications, you can quickly screen prospective tenants – for free.

    Learn more

    $5,584/mo

    Rent Zestimate®

    Refinance and save

    $6,064/mo

    Est. payment

    Refinancing to a lower rate could help reduce your monthly payments and save thousands over the life of the loan.

    See today's rates

    $6,064/mo

    Est. payment

    Explore your selling options

    Work with a Zillow partner agent

    Leverage their expertise and Zillow's premium Showcase listings to get your home seen by more buyers.

    Get started

    List with your own agent

    Get your home in front of millions of buyers by listing it on Zillow.

    Learn how to do it

    Sell it yourself

    Take full control of how buyers see your home on Zillow by listing For Sale by Owner (FSBO).

    List your home

    What's special

    Custom renovated kitchenGuest bathWalk-in closetNew brazilian wood railingsCustom california closet built-insGlass tiled backsplashNew brazilian wood floors
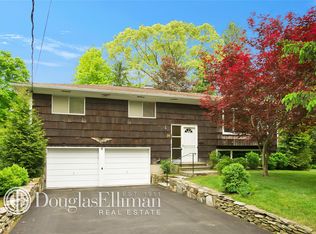
    Welcome to this lovingly maintained home at the end of an inviting cul-de-sac. The entry boasts new Brazilian wood floors to complement the new Brazilian wood railings, oak treads stained to complement the wood railings. The living room greets you with a large, seating area w bay window overlooking front yard and cul-de-sac, wood floors under the carpeting. The adjacent dining area w 2 corner windows, overlooking private side and rear yards. Custom renovated kitchen boasts new wood floors, custom cabinets with multiple built-ins (pantry & drawers) granite counters and glass tiled backsplash & under-mount lighting through out the entire kitchen. The gas cook top area is inlaid with a custom tile feature & vented to the exterior, electric stove below is self-cleaning. The refrigerator has wood fronts to match the cabinets. A new window over the sink & new full glass door to view the deck and rear yard. The island area boasts overhead Art Glass cabinets w mood lighting on the inside of the cabinets. Brazilian cherry wood planking hallway leads to a guest bath and 2 BRs w/double closets (wood floors under the carpeting). This hallway also has the attic fan & newly installed pull down attic stairs. Primary BR w newly refinished wood floors, ensuite bath w shower, walk-in closet, 1 built in AC. The Lower Level consists of a cozy Family room w wood burning stove & custom California closet built-ins, a fourth BR currently being used as a combo office/gym with ensuite bath & closet & ac wall unit, tiled wood-like floor. This level also offers a laundry room (washer & gas dryer less than 1 yo) w/room for coats/jackets, storage closet under the steps & access to the oversized 2 car garage with new doors and openers & an abundance of storage. This home offers new Carrier unit for heating & cooling, new Defender 40 gallon gas HW heater, Anderson windows through out, Nest Thermostat, whole house attic fan, an outdoor generator hook-up w switching panel, and Fiber intranet connection. This freshly painted, well cared for home offers convenience and comfort of a cul-de-sac just a short distance to the Village of Mount Kisco offering a variety of restaurants, shoppes and train station to Grand Central. Nearby you will also find food markets & specialty stores. Wish big and make this home yours!

    Zillow last checked:

    Listing updated:

    Listed by:

    Doreen M. Zuccaro 914-954-3176,

    Christie's Int. Real Estate 914-266-9200

    Bought with:

    Amanda M. Goldberg, 10401277844

    William Raveis-New York, LLC

    Source: OneKey® MLS as distributed by MLS GRID,MLS#: 954872MLS Logo

    Facts & features

    Interior

    Bedrooms & bathrooms
    • Bedrooms: 4
    • Bathrooms: 3
    • Full bathrooms: 3
    Other
    • Description: 2 Story entry up to open living room, dining area, beautifully renovated EIK w door to deck. This floor also has Primary BR w ensuite bath, 2 other BRs and hall bath
    • Level: First
    Family room
    • Description: all adjacent to a 4th BR, now used as office/gym, ensuite bath & door to oversized 2 Car garage
    • Level: Lower
    Heating
    • Baseboard, Forced Air
    Cooling
    • Attic Fan, Central Air, Wall/Window Unit(s)
    Appliances
    • Included: Cooktop, Dishwasher, Dryer, Electric Oven, Gas Cooktop, Microwave, Refrigerator, Washer
    • Laundry: Washer/Dryer Hookup, In Basement, Laundry Room
    Features
    • Chandelier, Entrance Foyer, Granite Counters, Kitchen Island, Natural Woodwork, Open Floorplan, Open Kitchen, Pantry, Recessed Lighting, Smart Thermostat, Storage
    • Basement: Finished,Full,Storage Space
    • Attic: Pull Stairs
    Interior area
    • Total structure area: 2,134
    • Total interior livable area: 2,134 sqft

    Property

    Parking
    • Total spaces: 2
    • Parking features: Driveway, Garage, Garage Door Opener, Oversized, Private, Storage
    • Garage spaces: 2
    • Has uncovered spaces: Yes
    Lot
    • Size: 9,374 sqft
    Details
    • Parcel number: 5601069067000020000003
    • Special conditions: None

    Construction

    Type & style
    • Home type: SingleFamily
    • Property subtype: Single Family Residence, Residential
    Materials
    • Shingle Siding
    Condition
    • Actual
    • Year built: 1962

    Utilities & green energy

    • Sewer: Public Sewer
    • Water: Public
    • Utilities for property: Cable Available, Electricity Connected, Natural Gas Connected, Sewer Connected, Trash Collection Public, Water Connected

    Community & neighborhood

    Location
    • Region: Mount Kisco

    Other

    Other facts
    • Listing agreement: Exclusive Right To Sell
    • Listing terms: Cash,Conventional

    Price history

    DateEventPrice
    4/22/2026Sold$920,000+15%$431/sqft
    Source: OneKey® MLS as distributed by MLS GRID #954872 Report a problem
    2/6/2026Pending sale$800,000$375/sqft
    Source: OneKey® MLS as distributed by MLS GRID #954872 Report a problem
    1/30/2026Listed for sale$800,000+161.4%$375/sqft
    Source: OneKey® MLS as distributed by MLS GRID #954872 Report a problem
    8/12/1997Sold$306,000$143/sqft
    Source: Public Record Report a problem

    Public tax history

    YearProperty taxesTax assessment
    2025-- $69,000 +3.8%
    2024-- $66,500
    2023-- $66,500
    2022-- $66,500
    2021-- $66,500
    2020-- $66,500
    2019-- $66,500
    2018-- $66,500
    2017-- $66,500
    2016-- $66,500
    2015-- $66,500
    2014-- $66,500
    2013-- $66,500
    2012-- $66,500
    2011-- $66,500
    2010-- $66,500
    2009-- $66,500
    2008-- $66,500
    2007-- $66,500
    2006-- $66,500
    2005-- $66,500
    2004-- $66,500
    2003-- $66,500
    2002-- $66,500
    2000-- $66,500
    1999-- $66,500

    Find assessor info on the county website

    Neighborhood: 10549

    Nearby schools

    GreatSchools rating
    Schools provided by the listing agent
    • Elementary: West Patent Elementary School
    • Middle: Fox Lane Middle School
    • High: Fox Lane High School

    Source: OneKey® MLS as distributed by MLS GRID. This data may not be complete. We recommend contacting the local school district to confirm school assignments for this home.