Be the first through the door of this fantastic Cortland ranch, hot on the market with its spacious four-bedroom layout! Nestled off a quiet cul-de-sac of a desirable development located near The Links Golf Course, this attractive home provides great looks inside and out with its move-in-ready living space. Handsome landscaping follows the sweeping walkway that leads to the raised front porch. Meanwhile, the fenced-in backyard ensures plenty of privacy while you relax on the prominent deck space. Through the front door, an impressive living room showcases its sloping ceilings and open layout. Hardwood styled flooring continues down the hallway as it spills through the nearby dining room. A gracious kitchen includes a center island as the stainless appliances join warm wood cabinetry. Sweeping countertops easily double as service space while casual, sun washed dining is available before the sliding patio doors. Nearby, a fireplace shod family room is located near first floor laundry and garage access. The oversized master bedroom branches from the living room, showcasing a lavish private bath with dual vanity, soaking tub and stall shower; passing through to laundry as needed. Meanwhile, the three remaining bedrooms join a second full bath at the opposite end of the home. A full basement is located below.
Closed
Street View
$224,000
32 Alyssa Ct, Cortland, OH 44410
4beds
3,952sqft
Single Family Residence
Built in 1999
0.49 Acres Lot
$264,000 Zestimate®
$57/sqft
$2,005 Estimated rent
Home value
$264,000
$251,000 - $280,000
$2,005/mo
Zestimate® history
Owner options
List your home for rent
$2,005/mo
Rent Zestimate®
Find your next renter with Zillow Rental Manager. Plus, with online applications, you can quickly screen prospective tenants – for free.
$2,005/mo
Rent Zestimate®
Refinance and save
$1,523/mo
Est. payment
Refinancing to a lower rate could help reduce your monthly payments and save thousands over the life of the loan.
$1,523/mo
Est. payment
Explore your selling options
Work with a Zillow partner agent
Leverage their expertise and Zillow's premium Showcase listings to get your home seen by more buyers.
Get startedList with your own agent
Get your home in front of millions of buyers by listing it on Zillow.
Learn how to do itSell it yourself
Take full control of how buyers see your home on Zillow by listing For Sale by Owner (FSBO).
List your homeWhat's special
Garage accessOpen layoutHandsome landscapingOversized master bedroomRaised front porchStainless appliancesDual vanity
Zillow last checked:
Listing updated:
Listed by:
Erika Prestopine erika.prestopine@brokerssold.com330-469-4590,
Brokers Realty Group
Bought with:
Michael Papalios, 2022000832
Brokers Realty Group
Source: MLS Now,MLS#: 5010324 Originating MLS: Stark Trumbull Area REALTORS
Originating MLS: Stark Trumbull Area REALTORSFacts & features
Interior
Bedrooms & bathrooms
- Bedrooms: 4
- Bathrooms: 2
- Full bathrooms: 2
- Main level bathrooms: 2
- Main level bedrooms: 4
Heating
- Electric, Forced Air, Fireplace(s)
Cooling
- Central Air
Appliances
- Included: Dryer, Dishwasher, Microwave, Range, Refrigerator, Washer
Features
- Jetted Tub
- Basement: Full,Sump Pump
- Number of fireplaces: 1
- Fireplace features: Family Room, Wood Burning
Interior area
- Total structure area: 3,952
- Total interior livable area: 3,952 sqft
- Finished area above ground: 1,976
- Finished area below ground: 1,976
Property
Parking
- Total spaces: 2
- Parking features: Asphalt, Attached, Driveway, Garage
- Attached garage spaces: 2
Features
- Levels: One
- Stories: 1
- Patio & porch: Deck, Front Porch
- Exterior features: Private Yard
- Fencing: Back Yard,Fenced,Vinyl
Lot
- Size: 0.49 Acres
- Features: Back Yard, Cul-De-Sac, Near Golf Course
Details
- Parcel number: 30000044
Construction
Type & style
- Home type: SingleFamily
- Architectural style: Modular/Prefab
- Property subtype: Single Family Residence
Materials
- Vinyl Siding, Wood Siding
- Foundation: Block
- Roof: Asphalt,Fiberglass
Condition
- Year built: 1999
Details
- Warranty included: Yes
Utilities & green energy
- Sewer: Public Sewer
- Water: Public
Community & HOA
Community
- Subdivision: Cortland Estates 01
HOA
- Has HOA: No
Location
- Region: Cortland
Financial & listing details
- Price per square foot: $57/sqft
- Tax assessed value: $174,600
- Annual tax amount: $2,266
- Date on market: 3/7/2024
- Cumulative days on market: 77 days
Price history
| Date | Event | Price |
|---|---|---|
| 3/26/2024 | Sold | $224,000-10.4%$57/sqft |
Source:  MLS Now #5010324 Report a problem MLS Now #5010324 Report a problem | ||
| 2/12/2024 | Contingent | $249,900$63/sqft |
Source: MLS Now #5010324 Report a problem | ||
| 2/6/2024 | Price change | $249,900-5.7%$63/sqft |
Source: MLS Now #5010324 Report a problem | ||
| 1/22/2024 | Price change | $264,900-1.9%$67/sqft |
Source: MLS Now #5010324 Report a problem | ||
| 1/9/2024 | Listed for sale | $269,900+58.9%$68/sqft |
Source: MLS Now #5010324 Report a problem | ||
| 8/24/2020 | Sold | $169,900$43/sqft |
Source: MLS Now #4198924 Report a problem | ||
| 6/25/2020 | Pending sale | $169,900$43/sqft |
Source: Real Living Volpini Realty Group #4198924 Report a problem | ||
| 6/22/2020 | Listed for sale | $169,900$43/sqft |
Source: Real Living Volpini Realty Group #4198924 Report a problem | ||
Public tax history
| Year | Property taxes | Tax assessment |
|---|---|---|
| 2025 | $3,169 +3.4% | $61,110 |
| 2024 | $3,066 +2.5% | $61,110 |
| 2023 | $2,990 +32% | $61,110 +55.6% |
| 2022 | $2,266 -4% | $39,270 |
| 2021 | $2,361 -0.3% | $39,270 |
| 2020 | $2,369 +9.5% | $39,270 +11.2% |
| 2019 | $2,163 +0.5% | $35,320 |
| 2018 | $2,152 +0.2% | $35,320 |
| 2017 | $2,147 -5.5% | $35,320 -4.3% |
| 2016 | $2,272 +1% | $36,900 |
| 2015 | $2,250 +5.4% | $36,900 |
| 2014 | $2,134 -1.8% | $36,900 |
| 2013 | $2,172 +0.2% | $36,900 |
| 2012 | $2,167 +2.4% | $36,900 +0% |
| 2011 | $2,117 -17.5% | $36,890 -18.9% |
| 2010 | $2,566 +1.6% | $45,500 |
| 2009 | $2,527 +0.1% | $45,500 |
| 2008 | $2,523 +2.5% | -- |
| 2007 | $2,461 0% | -- |
| 2006 | $2,461 +15.4% | -- |
| 2005 | $2,133 +8.3% | $45,500 |
| 2004 | $1,969 -0.4% | -- |
| 2003 | $1,977 +0% | -- |
| 2002 | $1,976 -0.3% | -- |
| 2001 | $1,982 -1.5% | -- |
| 2000 | $2,012 | -- |
Find assessor info on the county website
Neighborhood: 44410
Nearby homes
- $204,4003 bd2 ba1.3k sqft52 Alyssa Ct, Cortland, OH 44410Off Market
- $306,2003 bd3 ba3.1k sqft35 Tami Ct, Cortland, OH 44410Off Market

- $288,0003 bd2 ba1.5k sqft22 Alyssa Ct, Cortland, OH 44410Off Market
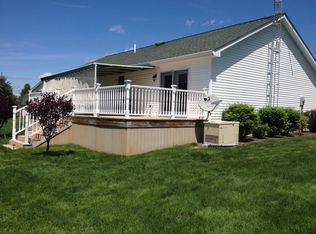
- $173,0003 bd2 ba1.7k sqft15 Tami Ct, Cortland, OH 44410Sold

- $240,7003 bd2 ba1.8k sqft150 Louis Blvd, Cortland, OH 44410Off Market
- $264,8003 bd2 ba1.7k sqft37 Alyssa Ct, Cortland, OH 44410Off Market
- $263,7003 bd2 ba1.9k sqft50 Tami Ct, Cortland, OH 44410Off Market
- $276,3003 bd2 ba1.7k sqft22 Alyssa Court, Cortland, OH 44410Off Market
Nearby schools
GreatSchools rating
- 7/10Maplewood Elementary SchoolGrades: K-6Distance: 3.3 mi
- 7/10Maplewood High SchoolGrades: 7-12Distance: 2.8 mi
Schools provided by the listing agent
- District: Maplewood LSD - 7815
Source: MLS Now. This data may not be complete. We recommend contacting the local school district to confirm school assignments for this home.


Get pre-qualified for a loan
At Zillow Home Loans, we can pre-qualify you in as little as 5 minutes with no impact to your credit score.An equal housing lender. NMLS #10287.
Sell for more on Zillow
Get a Zillow Showcase℠ listing at no additional cost and you could sell for .
$264,000
2% more
+$5,280
With Zillow Showcase(estimated)
$269,280
- Ohio
- Trumbull County
- Cortland
- 44410
- 32 Alyssa Ct
Nearby cities
Nearby zip codes
Other Cortland Topics
