Skip main navigation
Pending
  • $595,000

    32 Amanda Ct, Staten Island, NY 10312

    4beds
    1,524sqft
    Loading
    Townhouse
    Built in 2003
    435 Square Feet Lot
    $587,300 Zestimate®
    $390/sqft
    $-- HOA

    What's special

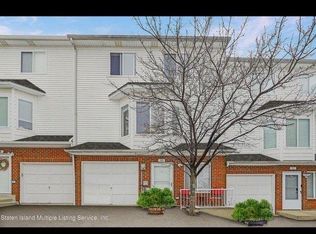
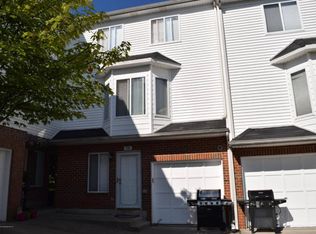
    Welcome to 32 Amanda Ct, a spacious townhouse located in the desirable Aspen Knolls Estates community. This three-level home offers 4 bedrooms and 3 bathrooms with a functional and comfortable layout. The first floor features a welcoming foyer, laundry area, coat closet, built-in garage, and a bedroom with a private ¾ bath--perfect for guests or extended family. The second floor offers a bright living room, dining room, half bath, and an updated kitchen with granite countertops, center island, stainless steel appliances, and hardwood floors. The third floor includes three bedrooms and a full bathroom. Conveniently located with easy access to local and express buses to Manhattan (Midtown and Downtown). Aspen Knolls Estates offers great community amenities including a clubhouse, swimming pools, basketball and tennis courts, and a children's playground--providing resort-style living at an affordable price.
    120 days
    |
    68
    |
    3
    |

    Zillow last checked:

    Listing updated:

    Listed by:

    Homes R Us Realty of NY, Inc. 718-668-2550,

    Kin Wa Lam 646-481-6444,

    Huan Kuei Lo

    Source: SIBOR,MLS#: 2601249MLS Logo

      Facts & features

      Interior

      Bedrooms & bathrooms
      • Bedrooms: 4
      • Bathrooms: 3
      • Full bathrooms: 1
      • 3/4 bathrooms: 1
      • 1/2 bathrooms: 1
      Heating
      • Natural Gas, Forced Air
      Cooling
      • Central Air
      Appliances
      • Included: Dryer, Refrigerator, Washer
      Features
      • Basement: None
      Interior area
      • Total structure area: 1,524
      • Total interior livable area: 1,524 sqft
      Video & virtual tour

      Property

      Parking
      • Total spaces: 1
      • Parking features: On Street
      • Garage spaces: 1
      • Has uncovered spaces: Yes
      Features
      • Levels: Multi/Split
      • Stories: 3
      Lot
      • Size: 435 Square Feet
      • Dimensions: 22 x 25.83
      Details
      • Parcel number: 057430290
      • Zoning: R3-2

      Construction

      Type & style
      • Home type: Townhouse
      • Property subtype: Townhouse
      Materials
      • Vinyl Siding
      Condition
      • Excellent
      • New construction: No
      • Year built: 2003

      Utilities & green energy

      • Electric: 220 Volts
      • Sewer: Public Sewer

      Community & HOA

      HOA
      • Has HOA: Yes
      • Amenities included: Playground, Pool
      • Services included: Snow Removal, Clubhouse
      Location
      • Region: Staten Island

      Financial & listing details

      • Price per square foot: $390/sqft
      • Tax assessed value: $438,000
      • Annual tax amount: $4,107
      • Date on market: 3/11/2026
      • Listing agreement: Exclusive Right To Sell

        Estimated market value

        $587,300

        $558,000 - $617,000

        $3,979/mo

        Price history

        DateEventPrice
        6/11/2026Pending sale$595,000$390/sqft
        Source: SIBOR #2601249 Report a problem
        6/10/2026Listing removed$595,000$390/sqft
        Source: SIBOR #2601249 Report a problem
        5/21/2026Price change$595,000-0.8%$390/sqft
        Source: SIBOR #2601249 Report a problem
        4/11/2026Price change$599,990-3.2%$394/sqft
        Source: SIBOR #2601249 Report a problem
        3/11/2026Listed for sale$620,000+15.9%$407/sqft
        Source: SIBOR #2601249 Report a problem
        9/12/2024Sold$535,000+2.9%$351/sqft
        Source: SIBOR #2402235 Report a problem
        5/9/2024Pending sale$520,000$341/sqft
        Source: SIBOR #2402235 Report a problem
        4/30/2024Contingent$520,000$341/sqft
        Source: SIBOR #2402235 Report a problem
        4/23/2024Listed for sale$520,000+57.6%$341/sqft
        Source: SIBOR #2402235 Report a problem
        12/15/2005Sold$330,000+42.8%$217/sqft
        Source: Public Record Report a problem
        6/18/2003Sold$231,091$152/sqft
        Source: Public Record Report a problem

        Public tax history

        YearProperty taxesTax assessment
        2025$4,157 +6%$26,280 +6.8%
        2024$3,922 $24,600 -5.1%
        2023-- $25,920 +9.6%
        2022-- $23,640 +6.5%
        2021-- $22,200 +10.1%
        2020$3,651 +6%$20,160 +6.7%
        2019$3,444 $18,900 +16.2%
        2018-- $16,272 +0.8%
        2017$3,292 +8.1%$16,149 +6%
        2016$3,046 $15,235 +6%
        2015$3,046 +17%$14,373 +6%
        2014$2,602 $13,560
        2013-- $13,560 -4.2%
        2012-- $14,160 -11.3%
        2011-- $15,960 -7.3%
        2010-- $17,220 -12.8%
        2009-- $19,740 -0.6%
        2008-- $19,866 +3.4%
        2007-- $19,207 +6%
        2006-- $18,120 +2.4%
        2005-- $17,700 -3.8%
        2004-- $18,400 +1242.1%
        2003-- $1,371 +6%
        2002-- $1,294 +6%
        2001-- $1,221 +6%
        2000-- $1,152

        Find assessor info on the county website

        Monthly payment

        Estimated monthly payment$1,822
        All calculations are estimates and provided by Zillow, Inc. for informational purposes only. Actual amounts may vary.
        HOA fees may include property taxes on listings classified as Co-Ops. Contact the listing agent and/or owner for fee details.
        Mortgage interest rates are dependent on a number of factors, including credit score, down payment, and repayment length. Interest rate data provided by Zillow Group Marketplace, Inc. as of 1/1/1970 from various mortgage lenders with which we have lead or other similar arrangements; the Estimated Payment is an average of those rates.
        See how much you could borrow to make a competitive offer.

        Climate risks

        Neighborhood: Arden Heights

        Getting around

        40 / 100
        Car-Dependent
        34 / 100
        Somewhat Bikeable

        Nearby schools

        GreatSchools rating

        A local agent can set up tours, give advice and negotiate with sellers.

        Browse local experts

        Similar homes

        Skip to the end of the carouselSkip to the beginning of the carousel