Skip main navigation
Closed
  • Listed by: Wilson Wolfe Real Estate, LLC
    Bought with: Royal Country Homes Inc.
    $800,000

    32 Amberwood Drive, Atkinson, NH 03811

    4beds
    2,744sqft
    Single Family Residence
    Built in 1986
    1.18 Acres Lot
    $800,500 Zestimate®
    $292/sqft
    $5,235 Estimated rent

    Home value

    $800,500

    $760,000 - $841,000

    $5,235/mo

    Zestimate® history
    Loading
    Loading...

    Owner options

    List your home for rent

    $5,235/mo

    Rent Zestimate®

    Find your next renter with Zillow Rental Manager. Plus, with online applications, you can quickly screen prospective tenants – for free.

    Learn more

    $5,235/mo

    Rent Zestimate®

    Refinance and save

    $5,184/mo

    Est. payment

    Refinancing to a lower rate could help reduce your monthly payments and save thousands over the life of the loan.

    See today's rates

    $5,184/mo

    Est. payment

    Explore your selling options

    Work with a Zillow partner agent

    Leverage their expertise and Zillow's premium Showcase listings to get your home seen by more buyers.

    Get started

    List with your own agent

    Get your home in front of millions of buyers by listing it on Zillow.

    Learn how to do it

    Sell it yourself

    Take full control of how buyers see your home on Zillow by listing For Sale by Owner (FSBO).

    List your home

    What's special

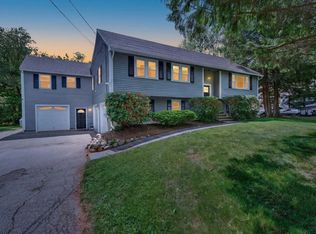
    OFFER DEADLINE WEDNESDAY AT 10 AM….DON’T MISS THIS OPPORTUNITY! Explore this beautifully maintained home in the desirable town of Atkinson—completely move-in ready. This spacious 4-bedroom, 2.5-bath property sits on a 1.18-acre corner lot, offering a perfect blend of modern updates and timeless charm. Natural light pours into every room, creating a warm and inviting atmosphere throughout. The kitchen boasts ample cabinetry and stunning countertops, while the expansive great room and generously sized family room provide plenty of space for relaxing or entertaining. The first floor is completed by a dining room, laundry room, and convenient half bath. Downstairs, the finished basement offers versatile bonus space—ideal for a home gym, office, or additional living area. Additional highlights include Harvey windows, an invisible pet fence, and abundant outdoor space to enjoy. Subject to seller finding suitable housing (seller already under contract- pending sale of this home.)

    Zillow last checked:

    Listing updated:

    Listed by:

    Melissa Mullen,

    Wilson Wolfe Real Estate, LLC 978-658-2345

    Bought with:

    Justina Alfano

    Royal Country Homes Inc.

    Source: PrimeMLS,MLS#: 5088906MLS Logo

    Facts & features

    Interior

    Bedrooms & bathrooms
    • Bedrooms: 4
    • Bathrooms: 3
    • Full bathrooms: 1
    • 3/4 bathrooms: 1
    • 1/2 bathrooms: 1
    Heating
    • Oil, Baseboard
    Cooling
    • None
    Appliances
    • Included: Dishwasher, Dryer, Microwave, Refrigerator, Washer
    • Laundry: 1st Floor Laundry
    Features
    • Ceiling Fan(s), Dining Area, Primary BR w/ BA
    • Flooring: Hardwood, Tile
    • Windows: Skylight(s)
    • Basement: Finished,Full,Interior Stairs,Interior Access,Exterior Entry,Walk-Out Access
    • Attic: Pull Down Stairs
    • Number of fireplaces: 1
    • Fireplace features: 1 Fireplace
    Interior area
    • Total structure area: 2,936
    • Total interior livable area: 2,744 sqft
    • Finished area above ground: 2,072
    • Finished area below ground: 672

    Property

    Parking
    • Total spaces: 2
    • Parking features: Paved, Driveway, Garage, Off Street
    • Garage spaces: 2
    • Has uncovered spaces: Yes
    Features
    • Levels: Two
    • Stories: 2
    • Exterior features: Deck, Shed
    • Fencing: Dog Fence,Invisible Pet Fence,Partial
    Lot
    • Size: 1.18 Acres
    • Features: Corner Lot, Level
    Details
    • Parcel number: ATKIM00019B000006L000000
    • Zoning description: RR-2 R20
    • Other equipment: Radon Mitigation

    Construction

    Type & style
    • Home type: SingleFamily
    • Architectural style: Garrison
    • Property subtype: Single Family Residence
    Materials
    • Clapboard Exterior
    • Foundation: Block, Concrete
    • Roof: Asphalt Shingle
    Condition
    • New construction: No
    • Year built: 1986

    Utilities & green energy

    • Electric: 200+ Amp Service
    • Sewer: Private Sewer, Septic Tank
    • Utilities for property: Cable, Fiber Optic Internt Avail

    Community & neighborhood

    Location
    • Region: Atkinson

    Other

    Other facts
    • Road surface type: Paved

    Price history

    DateEventPrice
    6/26/2026Sold$800,000+6.7%$292/sqft
    Source: PrimeMLS #5088906 Report a problem
    5/27/2026Pending sale$749,900$273/sqft
    Source: PrimeMLS #5088906 Report a problem
    5/22/2026Listed for sale$749,900+87.5%$273/sqft
    Source: PrimeMLS #5088906 Report a problem
    11/13/2014Sold$400,000$146/sqft
    Source: Public Record Report a problem
    9/24/2014Pending sale$400,000$146/sqft
    Source: Coldwell Banker Residential Brokerage - Haverhill #4372521 Report a problem
    9/5/2014Listed for sale$400,000$146/sqft
    Source: Coldwell Banker Residential Brokerage - Haverhill #4372521 Report a problem
    8/29/2014Pending sale$400,000$146/sqft
    Source: Coldwell Banker Residential Brokerage - Haverhill #4372521 Report a problem
    7/22/2014Listed for sale$400,000-4.7%$146/sqft
    Source: Coldwell Banker Residential Brokerage - Haverhill #4372521 Report a problem
    7/13/2004Sold$419,900$153/sqft
    Source: Public Record Report a problem

    Public tax history

    YearProperty taxesTax assessment
    2024$6,607 -10.9%$511,400
    2023$7,415 +20.6%$511,400 +2.1%
    2022$6,147 -0.5%$501,000 +48.8%
    2020$6,175 +3.8%$336,700
    2019$5,949 -1.5%$336,700
    2018$6,037 -2%$336,700
    2017$6,162 +2.4%$336,700
    2016$6,020 +0.8%$336,700 +7.6%
    2015$5,974 $312,800
    2014$5,974 +0.5%$312,800
    2013$5,943 +1.1%$312,800
    2012$5,881 $312,800
    2011$5,881 +1.7%$312,800 -17.7%
    2010$5,780 +2.4%$380,000
    2008$5,647 +5.4%$380,000
    2007$5,358 $380,000

    Find assessor info on the county website

    Neighborhood: 03811

    Nearby schools

    GreatSchools rating
    Schools provided by the listing agent
    • Elementary: Atkinson Academy
    • Middle: Timberlane Regional Middle
    • High: Timberlane Regional High Sch
    • District: Timberlane Regional

    Source: PrimeMLS. This data may not be complete. We recommend contacting the local school district to confirm school assignments for this home.

    Get a cash offer in 3 minutes
    Find out how much your home could sell for in as little as 3 minutes with a no-obligation cash offer.
    Estimated market value
    $800,500
    Get a cash offer in 3 minutes
    Find out how much your home could sell for in as little as 3 minutes with a no-obligation cash offer.
    Estimated market value
    $800,500