Skip main navigation
Accepting backups
  • $399,000

    32 ANGELA DRIVE, PALM COAST, FL 32164

    3beds
    1,810sqft
    : 
    $2,738/mo
    Get pre-qualified
    Single Family Residence
    Built in 2008
    0.33 Acres Lot
    $-- Zestimate®
    $220/sqft
    $50/mo HOA

    What's special

    Level three graniteOpen floor planHerringbone flooringHardwood floorsCustom cabinetsFrameless doorNewly renovated master bathroom
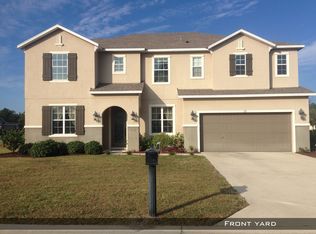
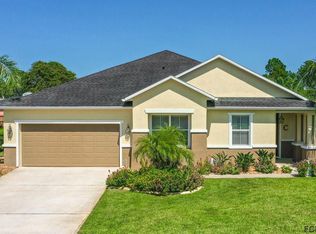
    Under contract-accepting backup offers. Beautifully renovated poo home on a huge, immaculately landscaped corner lot. The pavered driveway and walkways have great curb appeal. Hardwood floors and level three granite, custom cabinets, open floor plan. Newly renovated master bathroom in 2025 Has herringbone Flooring, pebble showers and frameless door. New roof August 2024. The home has beautiful furnishings, which could convey with the right offer. The pool has a paver deck, paver to walkways to the covered grilling area. Two car garage in the front and one car garage storage on the left side. The Sellers‘s Lender is offering $4000 toward Buyer closing costs or rate buy down. Great opportunity.
    38 days
    65
    2

    Likely to sell faster than

    Zillow last checked:

    Listing updated:

    Listed by:

    Jarrett West 407-227-4800,

    GREAT WESTERN REALTY 813-833-8394

    Source: Stellar MLS,MLS#: O6428276MLS LogoOriginating MLS: Suncoast Tampa

      Facts & features

      Interior

      Bedrooms & bathrooms
      • Bedrooms: 3
      • Bathrooms: 2
      • Full bathrooms: 2
      Primary bedroom
      • Features: Walk-In Closet(s)
      • Level: First
      • Area: 252 Square Feet
      • Dimensions: 14x18
      Bedroom 2
      • Features: Walk-In Closet(s)
      • Level: First
      • Area: 156 Square Feet
      • Dimensions: 12x13
      Bedroom 3
      • Features: Walk-In Closet(s)
      • Level: First
      • Area: 150 Square Feet
      • Dimensions: 10x15
      Primary bathroom
      • Features: Tub With Shower
      • Level: First
      Bathroom 2
      • Level: First
      Dining room
      • Level: First
      • Area: 132 Square Feet
      • Dimensions: 12x11
      Kitchen
      • Level: First
      • Area: 132 Square Feet
      • Dimensions: 12x11
      Living room
      • Level: First
      • Area: 272 Square Feet
      • Dimensions: 17x16
      Heating
      • Central, Electric
      Cooling
      • Central Air
      Appliances
      • Included: Dishwasher, Disposal, Dryer, Microwave, Range, Refrigerator, Washer
      • Laundry: Inside
      Features
      • Ceiling Fan(s), Solid Surface Counters, Walk-In Closet(s)
      • Flooring: Carpet, Laminate, Tile
      • Doors: Outdoor Grill
      • Windows: Window Treatments, Hurricane Shutters
      • Has fireplace: No
      Interior area
      • Total structure area: 2,557
      • Total interior livable area: 1,810 sqft
      Video & virtual tour

      Property

      Parking
      • Total spaces: 2
      • Parking features: Garage - Attached
      • Attached garage spaces: 2
      Features
      • Levels: Multi/Split
      • Patio & porch: Front Porch
      • Exterior features: Outdoor Grill, Permeable Paving, Sidewalk, Storage
      • Has private pool: Yes
      • Pool features: Deck, In Ground, Screen Enclosure
      Lot
      • Size: 0.33 Acres
      • Features: Corner Lot, Irregular Lot
      Details
      • Parcel number: 2711300125000000220
      • Zoning: SFR-2
      • Special conditions: None

      Construction

      Type & style
      • Home type: SingleFamily
      • Architectural style: Ranch
      • Property subtype: Single Family Residence
      Materials
      • Block, Stucco
      • Foundation: Slab
      • Roof: Shingle
      Condition
      • New construction: No
      • Year built: 2008
      Details
      • Builder name: K. B. Homes

      Utilities & green energy

      • Sewer: Public Sewer
      • Water: Public
      • Utilities for property: Cable Available, Sewer Connected, Sprinkler Well, Underground Utilities, Water Connected

      Community & HOA

      Community
      • Pet fee: $0 monthly
      • Subdivision: LEHIGH WOODS
      HOA
      • Has HOA: Yes
      • Services included: Maintenance Grounds
      • HOA fee: $50 monthly
      • HOA name: Avalon at Lehigh Acr
      • HOA phone: 386-439-8729
      Location
      • Region: Palm Coast

      Financial & listing details

      • Price per square foot: $220/sqft
      • Tax assessed value: $323,189
      • Annual tax amount: $3,145
      • Date on market: 7/26/2026
      • Cumulative days on market: 26 days
      • Listing terms: Cash
      • Ownership: Fee Simple
      • Total actual rent: 0
      • Road surface type: Paved

        Estimated market value

        Not available

        Estimated sales range

        Not available

        Not available

        Price history

        DateEventPrice
        8/11/2026Listed for sale$399,000$220/sqft
        Source: Stellar MLS #O6428276 Report a problem
        7/31/2026Contingent$399,000$220/sqft
        Source: Stellar MLS #O6428276 Report a problem
        7/26/2026Listed for sale$399,000+53.5%$220/sqft
        Source: Stellar MLS #O6428276 Report a problem
        4/26/2019Sold$260,000-1.9%$144/sqft
        Source: DBAMLS #1053016 Report a problem
        1/25/2019Listed for sale$265,000+21.3%$146/sqft
        Source: RE/MAX Signature #1053016 Report a problem
        5/6/2008Sold$218,500$121/sqft
        Source: Public Record Report a problem

        Public tax history

        YearProperty taxesTax assessment
        2025$3,276 +2.5%$223,417 +2.9%
        2024$3,196 +2.6%$217,121 +3%
        2023$3,114 +1.1%$210,797 +3%
        2022$3,082 +1.3%$204,657 +3%
        2021$3,041 +0.1%$198,696 +1.4%
        2020$3,038 +45.8%$195,953 +33.9%
        2019$2,083 +0.7%$146,377 +1.9%
        2018$2,068 +2.6%$143,648 +2.1%
        2017$2,015 $140,693 +2.1%
        2016$2,015 +2.6%$137,799 +2.6%
        2015$1,964 +2.7%$134,272 +3.8%
        2014$1,912 $129,295 +2.6%
        2013-- $126,017 +1.7%
        2012-- $123,911 +1.2%
        2011-- $122,465 -13.9%
        2010-- $142,179 -9.8%
        2009-- $157,594 +320.3%
        2008-- $37,500 -21.9%
        2007-- $48,000 +6.7%
        2006-- $45,000
        Find assessor info on the county website

        Monthly payment

        Est. payment

        Payment breakdown

        Explore the cost of this home by adjusting the details. Changes won't be saved.
        All calculations are estimates and provided by Zillow, Inc. for informational purposes only. Actual amounts may vary.
        HOA fees may include property taxes on listings classified as Co-Ops. Contact the listing agent and/or owner for fee details.
        See how much you could borrow to make a competitive offer.

        Climate risks

        Neighborhood: 32164

        Getting around

        2 / 100
        Car-Dependent
        29 / 100
        Somewhat Bikeable

        Nearby schools

        GreatSchools rating

        A local agent can set up tours, give advice and negotiate with sellers.

        Browse local experts