Skip main navigation
For sale
  • $974,000

    32 Angelina Way, Priest River, ID 83856

    4beds
    3baths
    3,023sqft
    : 
    $5,634/mo
    Get pre-qualified
    Single Family Residence
    Built in 2007
    5.43 Acres Lot
    $-- Zestimate®
    $322/sqft
    $-- HOA

    What's special

    Chicken coopLaundry roomMature raspberriesDedicated bike trailFully renovated kitchenCustom sledding hillWraparound deck
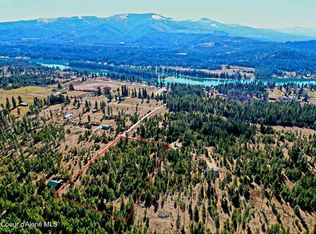
    NEW! NEW! NEW! Back on the market with major upgrades: this 4-bedroom, 3.5-bath craftsman just got a refresh you won't want to miss. Fresh LVP flooring runs throughout, alongside a fully renovated kitchen, primary bath, and laundry room. Move-in ready doesn't begin to cover it. Perched on a hilltop with sweeping views of the Pend Oreille River Valley, mountains, and horse pastures, this 2007-built home sits on over 5 usable acres of privacy. Take in the vistas from the wraparound deck or unwind inside by the wood stove. The walkout basement opens to a decked patio and an organic 'Back-to-Eden' garden with drip irrigation, 14 fruit trees, mature raspberries, and a chicken coop. Outdoors, you'll find a dedicated bike trail, a custom sledding hill, and plenty of room for horses and livestock. A detached 2-car garage and separate RV hookup with its own septic round it out. This is the one you remember, now even better.
    34 days
    381
    42

    Zillow last checked:

    Listing updated:

    Listed by:

    Bronwyn Abraira 208-304-7098,

    RE/MAX CENTENNIAL,

    Toby Atencio 208-610-5766

    Source: SELMLS,MLS#: 20261909MLS Logo

      Facts & features

      Interior

      Bedrooms & bathrooms
      • Bedrooms: 4
      • Bathrooms: 3
      • Main level bathrooms: 1
      • Main level bedrooms: 1
      Rooms
      • Room types: Family Room, Master Bedroom, Mud Room, Storage Room
      Primary bedroom
      • Level: Main
      Bedroom 2
      • Level: Second
      Bedroom 3
      • Level: Second
      Bedroom 4
      • Level: Lower
      Bathroom 1
      • Level: Main
      Bathroom 2
      • Level: Second
      Bathroom 3
      • Level: Lower
      Dining room
      • Level: Main
      Kitchen
      • Level: Main
      Living room
      • Level: Main
      Heating
      • Electric, Fireplace(s), Forced Air, Stove, Wall Furnace, Wood
      Appliances
      • Included: Dishwasher, Disposal, Freezer, Range Hood, Range/Oven, Refrigerator, Water Filter, Water Softener, Ice Maker
      • Laundry: Laundry Room, Lower Level
      Features
      • Ceiling Fan(s), Soaking Tub, Insulated, Pantry, Vaulted Ceiling(s), See Remarks
      • Windows: Double Pane Windows, Vinyl
      • Basement: Daylight,Full,Separate Entry,Slab,Walk-Out Access
      • Number of fireplaces: 2
      • Fireplace features: Built In Fireplace, Free Standing, Glass Doors, Insert, Mantel, Raised Hearth, Stone, Stove, Wood Burning, Wood Box, 2 Fireplaces
      Interior area
      • Total structure area: 3,023
      • Total interior livable area: 3,023 sqft
      • Finished area above ground: 1,733
      • Finished area below ground: 1,290

      Property

      Parking
      • Total spaces: 2
      • Parking features: 2 Car Detached, Double Doors, Electricity, Insulated, Off Street
      • Garage spaces: 2
      Accessibility
      • Accessibility features: Grab Bars
      Features
      • Levels: Two
      • Stories: 2
      • Patio & porch: Deck, Patio, Porch, Wrap Around
      • Exterior features: Fire Pit
      • Has spa: Yes
      • Spa features: Bath
      • Has view: Yes
      • View description: Mountain(s), Panoramic
      Lot
      • Size: 5.43 Acres
      • Features: 1 to 5 Miles to City/Town, 1 Mile or Less to County Road, Benched, Landscaped, Rolling Slope, Surveyed, Timber
      Details
      • Additional structures: Shed(s), See Remarks
      • Parcel number: RP028300000100A
      • Zoning description: Rural

      Construction

      Type & style
      • Home type: SingleFamily
      • Architectural style: Craftsman
      • Property subtype: Single Family Residence
      Materials
      • Frame, Recycled/Bio-Based Insulation, Fiber Cement
      • Foundation: Concrete Perimeter
      • Roof: Composition
      Condition
      • Resale
      • New construction: No
      • Year built: 2007

      Utilities & green energy

      • Sewer: Septic Tank
      • Water: Well
      • Utilities for property: Electricity Connected, Natural Gas Not Available, Wireless

      Community & HOA

      HOA
      • Has HOA: No
      Location
      • Region: Priest River

      Financial & listing details

      • Price per square foot: $322/sqft
      • Tax assessed value: $943,162
      • Annual tax amount: $2,683
      • Date on market: 7/29/2026
      • Listing terms: Cash, Conventional, FHA, USDA Loan, VA Loan
      • Ownership: Fee Simple
      • Electric utility on property: Yes
      • Road surface type: Gravel

        Estimated market value

        Not available

        Estimated sales range

        Not available

        Not available

        Price history

        DateEventPrice
        8/26/2026Listed for sale$974,000$322/sqft
        Source: SELMLS #20261909 Report a problem
        8/10/2026Pending sale$974,000$322/sqft
        Source: SELMLS #20261909 Report a problem
        7/28/2026Listed for sale$974,000-2.1%$322/sqft
        Source: Coeur d'Alene MLS #26-7703 Report a problem
        7/1/2025Listing removed$994,999$329/sqft
        Source: Coeur d'Alene MLS #25-589 Report a problem
        5/22/2025Price change$994,999-0.5%$329/sqft
        Source: Coeur d'Alene MLS #25-589 Report a problem
        1/17/2025Listed for sale$999,999$331/sqft
        Source: SELMLS #20250130 Report a problem
        11/29/2024Listing removed$999,999$331/sqft
        Source: SELMLS #20241516 Report a problem
        8/23/2024Price change$999,999-16.6%$331/sqft
        Source: Coeur d'Alene MLS #24-5797 Report a problem
        7/12/2024Price change$1,199,000-4%$397/sqft
        Source: Coeur d'Alene MLS #24-5797 Report a problem
        6/15/2024Listed for sale$1,249,000+216.2%$413/sqft
        Source: SELMLS #20241516 Report a problem
        9/7/2015Listing removed$395,000$131/sqft
        Source: CENTURY 21 RiverStone #20150508 Report a problem
        3/7/2015Listed for sale$395,000$131/sqft
        Source: CENTURY 21 RiverStone #20150508 Report a problem
        8/9/2014Listing removed$395,000$131/sqft
        Source: CENTURY 21 RiverStone #20140320 Report a problem
        2/11/2014Listed for sale$395,000$131/sqft
        Source: Visual Tour #20140320 Report a problem

        Public tax history

        YearProperty taxesTax assessment
        2025$2,429 +13.7%$943,162 +3.2%
        2024$2,137 +13.5%$913,595 +7%
        2023$1,882 -38.1%$854,101 +24%
        2022$3,041 -3%$688,567 +39.8%
        2021$3,137 +6.5%$492,398 +11.3%
        2020$2,946 -11.4%$442,579 -4.5%
        2019$3,326 $463,394 +28.6%
        2018$3,326 +20.7%$360,454 +12.6%
        2017$2,756 +13.1%$320,071 +12%
        2016$2,438 $285,670 +13%
        2015$2,438 +11.6%$252,829 -1.2%
        2014$2,185 $255,978 +6.5%
        2013-- $240,267 -30.8%
        2012-- $347,364 -19.7%
        2011-- $432,510
        2010-- --
        2009-- --
        Find assessor info on the county website

        Monthly payment

        Est. payment

        Payment breakdown

        Explore the cost of this home by adjusting the details. Changes won't be saved.
        All calculations are estimates and provided by Zillow, Inc. for informational purposes only. Actual amounts may vary.
        HOA fees may include property taxes on listings classified as Co-Ops. Contact the listing agent and/or owner for fee details.
        See how much you could borrow to make a competitive offer.

        Climate risks

        Neighborhood: 83856

        Getting around

        0 / 100
        Car-Dependent
        19 / 100
        Somewhat Bikeable

        Nearby schools

        GreatSchools rating
        Schools provided by the listing agent
        • Elementary: Priest River
        • Middle: Priest River
        • High: Priest River

        Source: SELMLS. This data may not be complete. We recommend contacting the local school district to confirm school assignments for this home.

        A local agent can set up tours, give advice and negotiate with sellers.

        A local lender can help you make sure your offer is ready when you are.

        Browse local experts