Wow! Beautiful contemporary ranch is larger than you think! Open and spacious home with 1008 Square feet of living space on the first floor and an amazing 1000 SF of finished space on the lower level. Privately set on a quiet country lane in Glen Spey NY this lovely home has wood floors throughout, lower level wood stove fireplace, beautiful open living room, formal dining room, custom kitchen, 3 bedrooms and bath on the main level along with family/recreation room and all that space on the lower level to allow your imagination soar! Your outside space has 2 garages, storage areas, patio with firepit and so much more! Hang a hammock, let your pups roam free and enjoy your fenced in yard! Within minutes to the Delaware River for kayaking, fishing and tubing, Port Jervis Commuter trains, buses, hiking trails, conveniences, shopping and farmers markets. The best of the best in country living and only 2 hours NYC, Don't wait, schedule your tour today! Additional Information: Amenities:Storage,HeatingFuel:Oil Above Ground,ParkingFeatures:2 Car Detached,
Sold for $290,000
$290,000
32 Anna Drive, Glen Spey, NY 12737
3beds
1,008sqft
Single Family Residence, Residential
Built in 1973
1 Acres Lot
$303,400 Zestimate®
$288/sqft
$2,679 Estimated rent
Home value
$303,400
$234,000 - $400,000
$2,679/mo
Zestimate® history
Owner options
List your home for rent
$2,679/mo
Rent Zestimate®
Find your next renter with Zillow Rental Manager. Plus, with online applications, you can quickly screen prospective tenants – for free.
$2,679/mo
Rent Zestimate®
Refinance and save
$1,998/mo
Est. payment
Refinancing to a lower rate could help reduce your monthly payments and save thousands over the life of the loan.
$1,998/mo
Est. payment
Explore your selling options
Work with a Zillow partner agent
Leverage their expertise and Zillow's premium Showcase listings to get your home seen by more buyers.
Get startedList with your own agent
Get your home in front of millions of buyers by listing it on Zillow.
Learn how to do itSell it yourself
Take full control of how buyers see your home on Zillow by listing For Sale by Owner (FSBO).
List your homeWhat's special
Patio with firepitFormal dining roomWood floorsCustom kitchenFenced in yard
Zillow last checked:
Listing updated:
Listed by:
Donna M Geba 845-856-6629,
Century 21 Geba Realty 845-856-6629
Bought with:
Jonathan Sunshine, 10301212471
The Sunshine Group Real Estate
Source: OneKey® MLS as distributed by MLS GRID,MLS#: H6324799
Facts & features
Interior
Bedrooms & bathrooms
- Bedrooms: 3
- Bathrooms: 2
- Full bathrooms: 2
Bedroom 1
- Level: First
Bedroom 2
- Level: First
Bedroom 3
- Level: First
Bathroom 1
- Level: First
Bathroom 2
- Level: Lower
Dining room
- Level: First
Family room
- Level: Lower
Kitchen
- Level: First
Living room
- Level: First
Heating
- Oil, Baseboard
Cooling
- None
Appliances
- Included: Electric Water Heater, Dishwasher, Microwave, Refrigerator
Features
- First Floor Bedroom, First Floor Full Bath
- Flooring: Hardwood
- Basement: Finished,Full
- Attic: Scuttle
- Number of fireplaces: 1
Interior area
- Total structure area: 1,008
- Total interior livable area: 1,008 sqft
Property
Parking
- Total spaces: 2
- Parking features: Detached, Driveway, Garage
- Garage spaces: 2
- Has uncovered spaces: Yes
Features
- Levels: One
- Stories: 1
Lot
- Size: 1 Acres
- Features: Level, Near School, Near Shops, Near Public Transit
- Residential vegetation: Partially Wooded
Details
- Parcel number: 3800021A0001020000
Construction
Type & style
- Home type: SingleFamily
- Architectural style: Ranch
- Property subtype: Single Family Residence, Residential
Materials
- Vinyl Siding
Condition
- Estimated
- Year built: 1973
Utilities & green energy
- Sewer: Septic Tank
- Utilities for property: Trash Collection Private
Community & HOA
HOA
- Has HOA: No
- Amenities included: Park
Location
- Region: Glen Spey
Financial & listing details
- Price per square foot: $288/sqft
- Tax assessed value: $284,000
- Annual tax amount: $3,773
- Date on market: 8/26/2024
- Cumulative days on market: 154 days
- Listing agreement: Exclusive Right To Sell
- Inclusions: Light Fixtures, Oven/Range
Price history
| Date | Event | Price |
|---|---|---|
| 1/27/2025 | Sold | $290,000-3.3%$288/sqft |
Source:  OneKey® MLS as distributed by MLS GRID #H6324799 Report a problem OneKey® MLS as distributed by MLS GRID #H6324799 Report a problem | ||
| 11/6/2024 | Pending sale | $299,900$298/sqft |
Source: OneKey® MLS as distributed by MLS GRID #H6324799 Report a problem | ||
| 8/26/2024 | Listed for sale | $299,900-9.1%$298/sqft |
Source: OneKey® MLS as distributed by MLS GRID #H6324799 Report a problem | ||
| 8/21/2024 | Listing removed | -- |
Source: OneKey® MLS as distributed by MLS GRID #H6273971 Report a problem | ||
| 6/27/2024 | Price change | $330,000-1.5%$327/sqft |
Source: OneKey® MLS as distributed by MLS GRID #H6273971 Report a problem | ||
| 4/9/2024 | Price change | $335,000-2.9%$332/sqft |
Source: OneKey® MLS as distributed by MLS GRID #H6273971 Report a problem | ||
| 3/14/2024 | Price change | $345,000-1.1%$342/sqft |
Source: OneKey® MLS as distributed by MLS GRID #H6273971 Report a problem | ||
| 10/20/2023 | Listed for sale | $349,000+39.6%$346/sqft |
Source: OneKey® MLS as distributed by MLS GRID #H6273971 Report a problem | ||
| 7/13/2022 | Sold | $250,000-12.3%$248/sqft |
Source: OneKey® MLS as distributed by MLS GRID #H6177754 Report a problem | ||
| 6/3/2022 | Pending sale | $285,000$283/sqft |
Source: OneKey® MLS as distributed by MLS GRID #H6177754 Report a problem | ||
| 4/12/2022 | Listed for sale | $285,000+0%$283/sqft |
Source: OneKey® MLS as distributed by MLS GRID #H6177754 Report a problem | ||
| 4/11/2022 | Listing removed | -- |
Source: Owner Report a problem | ||
| 2/22/2022 | Listed for sale | $284,999+226.8%$283/sqft |
Source: Owner Report a problem | ||
| 4/29/2021 | Sold | $87,200-30.2%$87/sqft |
Source: OneKey® MLS as distributed by MLS GRID #H6091175 Report a problem | ||
| 12/8/2020 | Listing removed | $125,000$124/sqft |
Source: ERA Meloi Realty Inc #H6066238 Report a problem | ||
| 10/28/2020 | Listed for sale | $125,000$124/sqft |
Source: ERA Meloi Realty Inc #H6066238 Report a problem | ||
Public tax history
| Year | Property taxes | Tax assessment |
|---|---|---|
| 2025 | -- | $156,200 +32.1% |
| 2024 | -- | $118,200 |
| 2023 | -- | $118,200 |
| 2022 | -- | $118,200 |
| 2021 | -- | $118,200 |
| 2020 | -- | $118,200 |
| 2019 | -- | $118,200 |
| 2018 | -- | $118,200 |
| 2017 | $3,706 | $118,200 |
| 2016 | -- | $118,200 |
| 2015 | -- | $118,200 |
| 2014 | -- | $118,200 |
| 2013 | -- | $118,200 -8% |
| 2012 | -- | $128,500 |
| 2011 | -- | $128,500 |
| 2010 | -- | $128,500 -15% |
| 2009 | -- | $151,100 |
| 2008 | -- | $151,100 +3% |
| 2007 | -- | $146,700 +17% |
| 2006 | -- | $125,400 +15% |
| 2005 | -- | $109,000 +13% |
| 2004 | -- | $96,500 +10% |
| 2003 | -- | $87,700 +23.5% |
| 2002 | -- | $71,000 |
| 2001 | -- | $71,000 |
| 2000 | -- | $71,000 |
Find assessor info on the county website
Neighborhood: 12737
Nearby homes
- $34,000-- bd-- ba-- sqftAnna Dr, Glen spey, NY 12737Off Market
- $80,0001 bd1 ba700 sqft8 Anna Dr, Glen Spey, NY 12737Off Market
- $179,6001 bd1 ba700 sqft8 Anna Dr, Glen Spey, NY 12737Off Market
- $149,0001 bd1 ba700 sqft8 Anna Dr, Glen spey, NY 12737For Sale
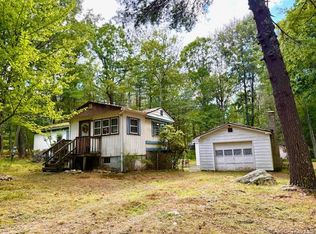
- $80,0001 bd1 ba700 sqft8 Anna Dr, Glen spey, NY 12737Off Market
- $46,400-- bd-- ba480 sqft8 Anna Dr, Glen spey, NY 12737Off Market
- $362,3003 bd2 ba1.7k sqft483 White Rd, Glen Spey, NY 12737Off Market
- $29,273-- bd-- ba-- sqft483 White Rd, Glen Spey, NY 12737Off Market
Nearby schools
GreatSchools rating
- 5/10George Ross Mackenzie Elementary SchoolGrades: PK-6Distance: 2.2 mi
- 3/10Eldred Junior Senior High SchoolGrades: 7-12Distance: 6.3 mi
Schools provided by the listing agent
- Elementary: George Ross Mackenzie Elem Sch
- Middle: Eldred Junior-Senior High School
- High: Eldred Junior-Senior High School
Source: OneKey® MLS as distributed by MLS GRID. This data may not be complete. We recommend contacting the local school district to confirm school assignments for this home.
- New York
- Sullivan County
- Glen Spey
- 12737
- 32 Anna Drive
Nearby cities
Nearby zip codes
Other Glen Spey Topics
