Skip main navigation
Sold for $295,000
  • $295,000

    32 Anthony Wayne Dr, Pottstown, PA 19464

    4beds
    1,396sqft
    Single Family Residence
    Built in 1972
    5,800 Square Feet Lot
    $306,300 Zestimate®
    $211/sqft
    $2,727 Estimated rent

    Home value

    $306,300

    $282,000 - $331,000

    $2,727/mo

    Zestimate® history
    Loading
    Loading...

    Owner options

    List your home for rent

    $2,727/mo

    Rent Zestimate®

    Find your next renter with Zillow Rental Manager. Plus, with online applications, you can quickly screen prospective tenants – for free.

    Learn more

    $2,727/mo

    Rent Zestimate®

    Refinance and save

    $1,896/mo

    Est. payment

    Refinancing to a lower rate could help reduce your monthly payments and save thousands over the life of the loan.

    See today's rates

    $1,896/mo

    Est. payment

    Explore your selling options

    Work with a Zillow partner agent

    Leverage their expertise and Zillow's premium Showcase listings to get your home seen by more buyers.

    Get started

    List with your own agent

    Get your home in front of millions of buyers by listing it on Zillow.

    Learn how to do it

    Sell it yourself

    Take full control of how buyers see your home on Zillow by listing For Sale by Owner (FSBO).

    List your home

    What's special

    Partially finished basementCorner lotPrivate drivewayVersatile family roomProfessionally painted cabinetsSubway tile backsplashStunning granite countertops
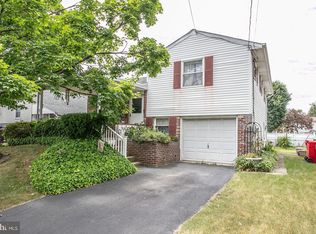
    Welcome to 32 Anthony Wayne Road, a charming and move-in-ready Cape Cod nestled on a spacious corner lot in West Pottsgrove! This beautifully updated home offers a perfect blend of classic character and modern convenience. Step inside to find a bright and inviting living room with gleaming hardwood floors, setting the stage for cozy evenings and effortless entertaining. The kitchen has been thoughtfully refreshed with professionally painted cabinets, stunning granite countertops, a stylish subway tile backsplash, and a new stainless steel undermount sink—perfect for meal prep and gatherings. The main level features two comfortable bedrooms and a freshly painted full bathroom. Upstairs, you’ll find two additional bedrooms with brand-new carpeting, offering flexible living space to suit your needs. The partially finished basement expands your living options, featuring a versatile family room, a full bathroom, a laundry area, and ample storage. Plus, with walk-out access to the covered patio and backyard, outdoor enjoyment is right at your doorstep! Additional highlights include energy-efficient replacement windows and doors, an updated electric panel, and a newer water heater. The private driveway provides off-street parking for two cars, and a backyard shed keeps your lawn tools and outdoor essentials organized. Ideally located just minutes from major routes and shopping centers, this home is a fantastic opportunity for comfortable, low-maintenance living. Schedule your showing today!

    Zillow last checked:

    Listing updated:

    Listed by:

    Ryan Gardiner 610-858-0987,

    Keller Williams Real Estate -Exton

    Bought with:

    Alisha Mathias, RS350372

    Keller Williams Real Estate-Montgomeryville

    Source: Bright MLS,MLS#: PAMC2131188MLS Logo

    Facts & features

    Interior

    Bedrooms & bathrooms
    • Bedrooms: 4
    • Bathrooms: 2
    • Full bathrooms: 2
    • Main level bathrooms: 1
    • Main level bedrooms: 2
    Rooms
    • Room types: Living Room, Bedroom 2, Bedroom 3, Bedroom 4, Kitchen, Bedroom 1, Laundry, Workshop, Full Bath
    Bedroom 1
    • Level: Main
    • Area: 156 Square Feet
    • Dimensions: 13 x 12
    Bedroom 2
    • Level: Main
    • Area: 132 Square Feet
    • Dimensions: 12 x 11
    Bedroom 3
    • Level: Upper
    • Area: 132 Square Feet
    • Dimensions: 12 x 11
    Bedroom 4
    • Level: Upper
    • Area: 156 Square Feet
    • Dimensions: 13 x 12
    Other
    • Features: Flooring - Ceramic Tile
    • Level: Main
    • Area: 60 Square Feet
    • Dimensions: 10 x 6
    Kitchen
    • Features: Granite Counters, Eat-in Kitchen, Flooring - HardWood
    • Level: Main
    • Area: 156 Square Feet
    • Dimensions: 13 x 12
    Laundry
    • Features: Attached Bathroom
    • Level: Lower
    Living room
    • Features: Flooring - HardWood
    • Level: Main
    Workshop
    • Features: Flooring - Concrete
    • Level: Lower
    Heating
    • Baseboard, Natural Gas
    Cooling
    • Window Unit(s), Electric
    Appliances
    • Included: Refrigerator, Water Heater
    • Laundry: In Basement, Laundry Room
    Features
    • Bathroom - Tub Shower, Combination Kitchen/Dining, Floor Plan - Traditional, Eat-in Kitchen
    • Flooring: Ceramic Tile, Luxury Vinyl, Carpet
    • Windows: Bay/Bow
    • Basement: Partially Finished
    • Has fireplace: No
    Interior area
    • Total structure area: 1,756
    • Total interior livable area: 1,396 sqft
    • Finished area above ground: 1,216
    • Finished area below ground: 180

    Property

    Parking
    • Parking features: On Street
    • Has uncovered spaces: Yes
    Accessibility
    • Accessibility features: None
    Features
    • Levels: Two
    • Stories: 2
    • Patio & porch: Patio, Porch
    • Pool features: None
    • Has view: Yes
    • View description: Street
    Lot
    • Size: 5,800 Square Feet
    • Dimensions: 78.00 x 0.00
    • Features: Corner Lot, Level, Suburban
    Details
    • Additional structures: Above Grade, Below Grade
    • Parcel number: 640000057005
    • Zoning: R3
    • Special conditions: Standard

    Construction

    Type & style
    • Home type: SingleFamily
    • Architectural style: Cape Cod
    • Property subtype: Single Family Residence
    Materials
    • Vinyl Siding
    • Foundation: Concrete Perimeter
    • Roof: Unknown
    Condition
    • New construction: No
    • Year built: 1972

    Utilities & green energy

    • Electric: 100 Amp Service
    • Sewer: Public Sewer
    • Water: Public

    Community & HOA

    Community
    • Subdivision: Pottstown
    HOA
    • Has HOA: No
    Location
    • Region: Pottstown
    • Municipality: WEST POTTSGROVE TWP

    Financial & listing details

    • Price per square foot: $211/sqft
    • Tax assessed value: $86,140
    • Annual tax amount: $4,379
    • Date on market: 3/6/2025
    • Listing agreement: Exclusive Right To Sell
    • Listing terms: Cash,Conventional,FHA,VA Loan
    • Ownership: Fee Simple
    • Road surface type: Paved

    Price history

    DateEventPrice
    4/10/2025Sold$295,000+1.7%$211/sqft
    Source: Bright MLS #PAMC2131188 Report a problem
    3/19/2025Contingent$290,000$208/sqft
    Source: Bright MLS #PAMC2131188 Report a problem
    3/6/2025Listed for sale$290,000-7.9%$208/sqft
    Source: Bright MLS #PAMC2131188 Report a problem
    10/28/2024Listing removed$315,000$226/sqft
    Source: Bright MLS #PAMC2118848 Report a problem
    10/16/2024Price change$315,000-3%$226/sqft
    Source: Bright MLS #PAMC2118848 Report a problem
    10/2/2024Listed for sale$324,900+103.1%$233/sqft
    Source: Bright MLS #PAMC2118848 Report a problem
    11/21/2018Sold$160,000-0.7%$115/sqft
    Source: Public Record Report a problem
    4/11/2005Sold$161,100+79.2%$115/sqft
    Source: Public Record Report a problem
    4/28/1999Sold$89,900$64/sqft
    Source: Public Record Report a problem

    Public tax history

    YearProperty taxesTax assessment
    2025$4,339 +6.1%$86,140
    2024$4,090 $86,140
    2023$4,090 +3.7%$86,140
    2022$3,945 +1.5%$86,140
    2021$3,887 +0.4%$86,140
    2020$3,872 +1.7%$86,140
    2019$3,809 $86,140
    2018$3,809 +1.2%$86,140
    2017$3,762 $86,140
    2016$3,762 +3.6%$86,140
    2015$3,632 +0.5%$86,140
    2014$3,615 +3.3%$86,140
    2013$3,500 +3.8%$86,140
    2012$3,373 +2.9%$86,140
    2011$3,279 +4%$86,140
    2010$3,153 +4%$86,140
    2009$3,033 +4.4%$86,140
    2008$2,906 +6.7%--
    2007$2,724 +4.4%--
    2006$2,609 +4%--
    2005$2,509 +5.1%--
    2004$2,387 +4.4%--
    2003$2,286 +8.9%--
    2002$2,100 +1.6%--
    2000$2,067 --
    1999$2,067 --
    Find assessor info on the county website

    Neighborhood: Stowe

    Nearby schools

    GreatSchools rating
    Schools provided by the listing agent
    • Middle: Pottsgrove
    • High: Pottsgrove Senior
    • District: Pottsgrove

    Source: Bright MLS. This data may not be complete. We recommend contacting the local school district to confirm school assignments for this home.

    Get a cash offer in 3 minutes
    Find out how much your home could sell for in as little as 3 minutes with a no-obligation cash offer.
    Estimated market value
    $306,300
    Get a cash offer in 3 minutes
    Find out how much your home could sell for in as little as 3 minutes with a no-obligation cash offer.
    Estimated market value
    $306,300