Discover this beautifully updated 4-bedroom, 2-bathroom home in Fox Glen community. This residence features a warm and inviting atmosphere, perfect for creating lasting memories. The interior boasts new carpeting and sleek laminated flooring, complemented by ceiling fans that enhance comfort throughout. The home has well-appointed kitchen, equipped with new modern appliances including a built-in microwave, dishwasher, refrigerator, icemaker, and stove, making meal prep a delight. Enjoy the convenience of laundry hookups and the added benefit of a dedicated shed for extra storage. Property offers ample outdoor space for relaxation and play. Home has been renovated to meet the needs of today's buyers. Schedule your showing now.
Under contract
$280,000
32 Anvil Rd, Kearneysville, WV 25430
4beds
1,392sqft
Single Family Residence
Built in 1976
10,001 Square Feet Lot
$280,400 Zestimate®
$201/sqft
$-- HOA
What's special
Built-in microwaveNew modern appliancesNew carpetingLaundry hookupsWarm and inviting atmosphereSleek laminated flooringWell-appointed kitchen
- 20 days
- 972
- 139
Zillow last checked:
Listing updated:
Listed by:
April Leonard 681-900-3806,
Cardinal Realty Group Inc.,
Co-Listing Agent: Katrina Leonard 304-886-9678,
Cardinal Realty Group Inc.
Source: Bright MLS,MLS#: WVJF2026242
Facts & features
Interior
Bedrooms & bathrooms
- Bedrooms: 4
- Bathrooms: 2
- Full bathrooms: 2
- Main level bathrooms: 2
- Main level bedrooms: 4
Basement
- Area: 0
Heating
- Heat Pump, Electric
Cooling
- Heat Pump, Electric
Appliances
- Included: Microwave, Dishwasher, Refrigerator, Ice Maker, Cooktop, Electric Water Heater
- Laundry: Hookup, Main Level
Features
- Ceiling Fan(s), Combination Kitchen/Dining, Entry Level Bedroom, Family Room Off Kitchen, Floor Plan - Traditional, Mod Walls, Dry Wall
- Flooring: Carpet, Laminate
- Has basement: No
- Has fireplace: No
Interior area
- Total structure area: 1,392
- Total interior livable area: 1,392 sqft
- Finished area above ground: 1,392
- Finished area below ground: 0
Property
Parking
- Parking features: Driveway
- Has uncovered spaces: Yes
Accessibility
- Accessibility features: None
Features
- Levels: One
- Stories: 1
- Patio & porch: Deck
- Exterior features: Street Lights
- Pool features: None
- Fencing: Back Yard,Wood,Vinyl
- Has view: Yes
- View description: Street, Trees/Woods
- Frontage type: Road Frontage
Lot
- Size: 10,001 Square Feet
- Features: Backs to Trees, Level
Details
- Additional structures: Above Grade, Below Grade
- Parcel number: 07 4A014400000000
- Zoning: 101
- Special conditions: Standard
Construction
Type & style
- Home type: SingleFamily
- Architectural style: Ranch/Rambler
- Property subtype: Single Family Residence
Materials
- Vinyl Siding
- Foundation: Crawl Space
- Roof: Architectural Shingle
Condition
- Good
- New construction: No
- Year built: 1976
- Major remodel year: 2026
Utilities & green energy
- Electric: 200+ Amp Service
- Sewer: On Site Septic
- Water: Public
- Utilities for property: Cable Available, Electricity Available, Phone Available, Water Available, Sewer Available
Community & HOA
Community
- Security: Smoke Detector(s)
- Subdivision: Fox Glen
HOA
- Has HOA: No
Location
- Region: Kearneysville
Financial & listing details
- Price per square foot: $201/sqft
- Tax assessed value: $71,600
- Annual tax amount: $825
- Date on market: 9/6/2026
- Listing agreement: Exclusive Agency
- Listing terms: Cash,Conventional,FHA,USDA Loan,VA Loan
- Ownership: Fee Simple
- Road surface type: Black Top
Estimated market value
$280,400
$266,000 - $294,000
$2,119/mo
Price history
| Date | Event | Price |
|---|---|---|
| 9/12/2026 | Contingent | $280,000$201/sqft |
Source:  Bright MLS #WVJF2026242 Report a problem Bright MLS #WVJF2026242 Report a problem | ||
| 9/6/2026 | Listed for sale | $280,000+180%$201/sqft |
Source: Bright MLS #WVJF2026242 Report a problem | ||
| 1/16/2026 | Sold | $100,000-13%$72/sqft |
Source: Bright MLS #WVJF2019760 Report a problem | ||
| 12/19/2025 | Pending sale | $115,000$83/sqft |
Source: Bright MLS #WVJF2019760 Report a problem | ||
| 11/21/2025 | Price change | $115,000-23.3%$83/sqft |
Source: Bright MLS #WVJF2019760 Report a problem | ||
| 10/27/2025 | Pending sale | $150,000$108/sqft |
Source: Bright MLS #WVJF2019760 Report a problem | ||
| 10/23/2025 | Price change | $150,000-6.3%$108/sqft |
Source: Bright MLS #WVJF2019760 Report a problem | ||
| 10/4/2025 | Listed for sale | $160,000$115/sqft |
Source: Bright MLS #WVJF2019760 Report a problem | ||
Public tax history
| Year | Property taxes | Tax assessment |
|---|---|---|
| 2025 | $832 +12.8% | $71,600 +13.7% |
| 2024 | $737 +0.2% | $63,000 |
| 2023 | $736 +106.5% | $63,000 +26.3% |
| 2022 | $356 | $49,900 +6.2% |
| 2021 | -- | $47,000 -7.8% |
| 2020 | -- | $51,000 +35.3% |
| 2019 | $205 +1% | $37,700 +1.1% |
| 2018 | $203 -2.8% | $37,300 -1.3% |
| 2017 | $209 +0.3% | $37,800 |
| 2016 | $209 -75.8% | $37,800 +3.3% |
| 2015 | $862 +18.7% | $36,600 +18.4% |
| 2014 | $727 -36% | $30,900 -34.1% |
| 2013 | $1,135 | $46,900 +8.8% |
| 2012 | $1,135 +14.7% | $43,100 -1.4% |
| 2011 | $990 -12.8% | $43,700 -14.5% |
| 2010 | $1,135 -12.9% | $51,100 -16% |
| 2009 | $1,304 -1.8% | $60,800 |
| 2008 | $1,327 +71.9% | $60,800 +76.2% |
| 2007 | $772 +6.3% | $34,500 +14.6% |
| 2006 | $726 -4.1% | $30,100 -0.3% |
| 2005 | $757 | $30,180 |
| 2004 | -- | $30,180 |
| 2003 | -- | $30,180 +11.5% |
| 2002 | -- | $27,060 |
| 2001 | -- | $27,060 |
Find assessor info on the county website
Monthly payment
Est. payment
Payment breakdown
Explore the cost of this home by adjusting the details. Changes won't be saved.Climate risks
Neighborhood: 25430
Nearby schools
Schools provided by the listing agent
- District: Jefferson County Schools
Source: Bright MLS. This data may not be complete. We recommend contacting the local school district to confirm school assignments for this home.
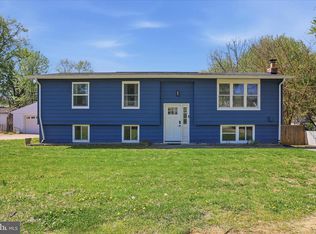
Similar homes
- $275,0003 bd2 ba1.2k sqft357 Happy Creek Dr, Kearneysville, WV 25430For Sale

 MLS ID #WVJF2025286, Jay Deeds, Keller Williams Realty Advantage. Bright MLS
 - $365,0003 bd2 ba1.2k sqft3153 Charles Town Rd, Kearneysville, WV 25430For Sale
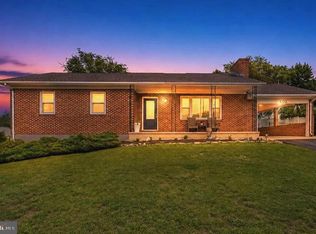 MLS ID #WVBE2052334, Kristie Edwards, Samson Properties. Bright MLS
 - $280,0003 bd2 ba1.5k sqft142 Tammy Ln, Martinsburg, WV 25405For Sale
 MLS ID #WVBE2053058, Terry Walker, Coldwell Banker Premier. Bright MLS
 - $275,0003 bd2 ba1.2k sqft10 Standish Ct, Charles Town, WV 25414For Sale
 MLS ID #WVJF2025794, Patti Sherwood, Dandridge Realty Group, LLC. Bright MLS
 - $300,0002 bd2 ba1.5k sqft686 Nancy Jack Rd, Gerrardstown, WV 25420For SaleMLS ID #WVBE2052936, Kristin Higy, Dandridge Realty Group, LLC. Bright MLS
- $309,0003 bd2 ba1.3k sqft65 Live Oak Ct, Martinsburg, WV 25405For SaleMLS ID #WVBE2052480, Leah Clowser, RE/MAX Roots. Bright MLS
- $300,0003 bd3 ba1.6k sqft110 N Reymann St, Ranson, WV 25438For SaleMLS ID #WVJF2026022, Chrissy Pierson, Samson Properties. Bright MLS
- $269,9003 bd1 ba1.2k sqft1712 Shenandoah River Dr, Harpers Ferry, WV 25425For SaleMLS ID #WVJF2025724, Jordan Butts, Burch Real Estate Group, LLC. Bright MLS
- $265,0003 bd2 ba1.4k sqft211 E Liberty St, Martinsburg, WV 25404For SaleMLS ID #WVBE2044748, Laura Corbin, Pearson Smith Realty, LLC. Bright MLS
- $254,9002 bd1 ba768 sqft96 Persimmon Ln, Gerrardstown, WV 25420For SaleMLS ID #WVBE2053636, Will Smoot, Freedom Real Estate Group, LLC.. Bright MLS
- $250,0003 bd2 ba1.3k sqft254 Dorothy Ct, Inwood, WV 25428For SaleMLS ID #WVBE2053356, Gavin Washington, Weichert Realtors - Blue Ribbon. Bright MLS
- $310,0004 bd2 ba1.4k sqft17419 Taylors Landing Rd, Sharpsburg, MD 21782For SaleMLS ID #MDWA2034364, Jon Fleming, Weichert Realtors - Blue Ribbon. Bright MLS
- $389,9904 bd3 ba1.6k sqft28 Roger Ct, Ranson, WV 25438For SaleMLS ID #WVJF2026152, Jen Forsch, Pearson Smith Realty, LLC. Bright MLS
- $299,9903 bd3 ba1.4k sqft564 Thumper Dr, Ranson, WV 25438For SaleMLS ID #WVJF2026130, Sara Williams, CENTURY 21 New Millennium. Bright MLS
- $309,9003 bd2 ba1.1k sqft10831 Rosewood Dr, Hagerstown, MD 21740For SaleMLS ID #MDWA2039592, Susie Miller, The KW Collective. Bright MLS
- $299,9003 bd2 ba1.1k sqft94 Escalade Ln, Martinsburg, WV 25403For SaleMLS ID #WVBE2053966, David Hoffman, Coldwell Banker Premier. Bright MLS
- $349,0002 bd2 ba1.6k sqft781 Tuscawilla Dr, Charles Town, WV 25414For SaleMLS ID #WVJF2023894, Louise McDonald, Dandridge Realty Group, LLC. Bright MLS
- $339,0003 bd2 ba1.6k sqft144 Freight Car Cir, Bunker Hill, WV 25413For SaleMLS ID #WVBE2054280, Art Holbrook, Keller Williams Realty Advantage. Bright MLS
- $379,9904 bd3 ba1.9k sqft98 Rex Dr, Ranson, WV 25438For SaleMLS ID #WVJF2024978, Patricia Salgado, Metas Realty Group, LLC. Bright MLS
- $350,0003 bd1 ba1k sqft589 Ruebuck Rd, Clear Brook, VA 22624For SaleMLS ID #VAFV2044590, Stacey Mullins, ERA Oakcrest Realty, Inc.. Bright MLS
