Welcome home to this beautiful 4-bedroom, 2-bath residence nestled in a well-established Belmont neighborhood on a quiet street. Offering plenty of living space, the main level features an open-concept layout where the kitchen and dining area flow seamlessly into the bright and inviting living room—perfect for everyday living and entertaining. The versatile floor plan allows you to choose your primary bedroom on either level, providing flexibility to fit your lifestyle. Downstairs, you'll find two bedrooms and an expansive family room, creating the ideal space for gatherings, recreation, or a home theater. Large windows throughout the home fill the interior with abundant natural light, creating a warm and welcoming atmosphere. Outside, mature landscaping enhances the home's curb appeal, while the covered patio offers a wonderful place to relax, dine, or entertain outdoors. Don't miss this opportunity to own a spacious and light-filled home in a desirable Belmont location!
Active
Price cut: $5K (7/21)
$334,900
32 Apollo Ln, Pueblo, CO 81001
4beds
1,714sqft
Single Family Residence
Built in 1970
8,407 Square Feet Lot
$-- Zestimate®
$195/sqft
$-- HOA
What's special
Spacious and light-filled homeWarm and welcoming atmosphereExpansive family roomPlenty of living spaceAbundant natural lightOpen-concept layoutVersatile floor plan
- 69 days |
- 332 |
- 35 |
Likely to sell faster than
Zillow last checked:
Listing updated:
Listed by:
Leslie Nazario 719-320-1366,
EXIT Realty DTC, Cherry Ck, P.P
Source: PAR,MLS#: 240704
Facts & features
Interior
Bedrooms & bathrooms
- Bedrooms: 4
- Bathrooms: 2
- Full bathrooms: 2
- 3/4 bathrooms: 1
Primary bedroom
- Level: Upper
- Area: 156
- Dimensions: 13 x 12
Bedroom 2
- Level: Upper
- Area: 110
- Dimensions: 10 x 11
Bedroom 3
- Level: Lower
- Area: 120
- Dimensions: 10 x 12
Bedroom 4
- Level: Lower
- Area: 110
- Dimensions: 10 x 11
Dining room
- Level: Upper
- Area: 84
- Dimensions: 7 x 12
Family room
- Level: Lower
- Area: 240
- Dimensions: 12 x 20
Kitchen
- Level: Upper
- Area: 168
- Dimensions: 14 x 12
Living room
- Level: Upper
- Area: 204
- Dimensions: 12 x 17
Features
- Ceiling Fan(s), Walk-In Closet(s), Walk-in Shower
- Basement: None
- Number of fireplaces: 1
Interior area
- Total structure area: 1,714
- Total interior livable area: 1,714 sqft
Video & virtual tour
Property
Parking
- Total spaces: 2
- Parking features: 2 Car Garage Attached, Garage Door Opener
- Attached garage spaces: 2
Features
- Levels: Bi-Level
- Patio & porch: Patio-Open-Rear, Deck-Covered-Rear, Stoop-Front
- Fencing: Wood Fence-Rear
Lot
- Size: 8,407 Square Feet
- Dimensions: 77 x 109
- Features: Sprinkler System-Front, Sprinkler System-Rear
Details
- Additional structures: Shed(s)
- Parcel number: 0418415011
- Zoning: R-1
- Special conditions: Standard
Construction
Type & style
- Home type: SingleFamily
- Property subtype: Single Family Residence
Condition
- Year built: 1970
Community & HOA
Community
- Security: Smoke Detector/CO
- Subdivision: Belmont
Location
- Region: Pueblo
Financial & listing details
- Price per square foot: $195/sqft
- Tax assessed value: $318,523
- Annual tax amount: $1,983
- Date on market: 6/18/2026
- Road surface type: Paved
Estimated market value
Not available
Estimated sales range
Not available
Not available
Price history
| Date | Event | Price |
|---|---|---|
| 7/21/2026 | Price change | $334,900-1.5%$195/sqft |
Source:  PAR #240704 Report a problem PAR #240704 Report a problem | ||
| 6/18/2026 | Listed for sale | $339,900+3%$198/sqft |
Source: PAR #240704 Report a problem | ||
| 8/1/2022 | Sold | $330,000$193/sqft |
Source: PAR #203259 Report a problem | ||
| 7/3/2022 | Listed for sale | $330,000+34.7%$193/sqft |
Source: PAR #203259 Report a problem | ||
| 4/14/2020 | Sold | $245,000+2.1%$143/sqft |
Source: PAR #184923 Report a problem | ||
| 3/9/2020 | Listed for sale | $239,900+117.8%$140/sqft |
Source: RE/MAX Associates #184923 Report a problem | ||
| 4/11/2011 | Sold | $110,150+0.2%$64/sqft |
Source: Public Record Report a problem | ||
| 12/17/2010 | Price change | $109,900-4%$64/sqft |
Source: Systems Engineering, Inc. #132347 Report a problem | ||
| 11/7/2010 | Listed for sale | $114,500$67/sqft |
Source: Systems Engineering, Inc. #132347 Report a problem | ||
Public tax history
| Year | Property taxes | Tax assessment |
|---|---|---|
| 2025 | $1,770 -1.1% | $19,910 -10.4% |
| 2024 | $1,791 +41.4% | $22,210 -0.9% |
| 2023 | $1,266 -3.2% | $22,420 +72.5% |
| 2022 | $1,307 +10.8% | $13,000 -2.8% |
| 2021 | $1,180 0% | $13,380 +12.3% |
| 2020 | $1,181 +34% | $11,913 +22.5% |
| 2018 | $881 | $9,725 |
| 2017 | $881 +1% | $9,725 +0.9% |
| 2016 | $873 | $9,640 |
| 2015 | $873 +1.9% | $9,640 +2.4% |
| 2014 | $856 -6.9% | $9,416 |
| 2013 | $920 -7% | $9,416 -6.2% |
| 2012 | $989 | $10,041 |
| 2011 | $989 +3.2% | $10,041 -4.6% |
| 2010 | $959 -9.5% | $10,524 +0% |
| 2009 | $1,059 -1.8% | $10,520 -8.1% |
| 2008 | $1,078 +8.1% | $11,450 |
| 2007 | $998 +4.5% | $11,450 +12.3% |
| 2006 | $955 +0.4% | $10,200 +4.9% |
| 2005 | $951 +1.4% | $9,720 |
| 2004 | $938 -5.8% | $9,720 -1% |
| 2003 | $995 +10.8% | $9,820 -6.4% |
| 2002 | $898 +11.5% | $10,490 +1.6% |
| 2001 | $806 | $10,320 |
Find assessor info on the county website
Monthly payment
Est. payment
Payment breakdown
Explore the cost of this home by adjusting the details. Changes won't be saved.Climate risks
Neighborhood: Belmont
Nearby schools
GreatSchools rating
- 2/10Belmont Elementary SchoolGrades: PK-5Distance: 0.5 mi
- 2/10W H Heaton Middle SchoolGrades: 6-8Distance: 0.5 mi
- 4/10East High SchoolGrades: 9-12Distance: 1.3 mi
Schools provided by the listing agent
- District: Pueblo School District 60
Source: PAR. This data may not be complete. We recommend contacting the local school district to confirm school assignments for this home.
- $271,2004 bd2 ba1.5k sqft30 Apollo Ln, Pueblo, CO 81001Off Market
- $271,3003 bd2 ba1k sqft34 Apollo Ln, Pueblo, CO 81001Off Market
- $214,6002 bd1 ba864 sqft33 Calhoun Rd, Pueblo, CO 81001Off Market
- $349,8004 bd3 ba2k sqft35 Calhoun Rd, Pueblo, CO 81001Off Market
- $295,9004 bd-- ba1.7k sqft28 Apollo Ln, Pueblo, CO 81001Off Market
- $259,0003 bd1 ba1.3k sqft36 Apollo Ln, Pueblo, CO 81001Off Market
- $317,7004 bd2 ba1.9k sqft33 Apollo Ln, Pueblo, CO 81001Off Market
- $272,8004 bd2 ba1.6k sqft31 Calhoun Rd, Pueblo, CO 81001Off Market
A local agent can set up tours, give advice and negotiate with sellers.
A local lender can help you make sure your offer is ready when you are.
Similar homes
- $335,0004 bd2 ba2.2k sqft1123 Candytuft Blvd, Pueblo, CO 81001For Sale
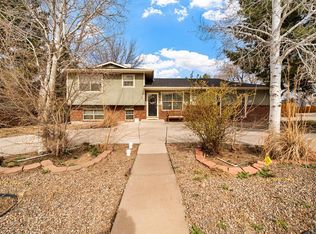 MLS ID #241415, Lacy Flack, A Better Place Real Estate. PAR
 - $285,0004 bd3 ba2k sqft78 Caledonia Rd, Pueblo, CO 81001For Sale
 MLS ID #241101, Jerry Urrutia, RE/MAX Of Pueblo Inc. PAR
 - $349,9004 bd3 ba2.3k sqft1121 Candytuft Blvd, Pueblo, CO 81001For Sale
 MLS ID #240758, Jim Valdez Sales Team, RE/MAX Of Pueblo Inc. PAR
 - $369,9993 bd2 ba2k sqft13 Sweetpea Ct, Pueblo, CO 81001For Sale
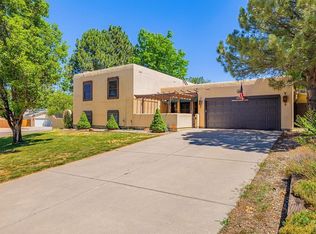 MLS ID #240744, Coreena Dones, The Cutting Edge Realtors. PAR
 - $310,0003 bd2 ba2.3k sqft4349 Blueflax Dr, Pueblo, CO 81001For SaleMLS ID #241502, Brandon Dazzo, Your Castle Real Estate, Inc.. PAR
- $384,9003 bd3 ba2.3k sqft1142 Bluestem Blvd, Pueblo, CO 81001For SaleMLS ID #241589, Leslie Nazario, EXIT Realty DTC, Cherry Ck, P.P. PAR
- $374,9003 bd3 ba2.5k sqft8 Courtney Pl, Pueblo, CO 81001For SaleMLS ID #239740, Raeann Herrick, EXIT Realty DTC, Cherry Ck, P.P. PAR
- $335,0004 bd2 ba2.2k sqft166 Fordham Cir, Pueblo, CO 81005For SaleMLS ID #241770, Your Hometown Team, Sorella Real Estate. PAR
- $320,0003 bd2 ba1.7k sqft22 Heatherwood Ln, Pueblo, CO 81008For SaleMLS ID #241304, Joel Nath, Stone Gable Realty. PAR
- $269,9994 bd2 ba1.8k sqft72 Hanson Ln, Pueblo, CO 81001For SaleMLS ID #237347, Gregory Kelly, NAV Real Estate. PAR
- $389,0003 bd2 ba1.4k sqft2224 Crestwood Ln, Pueblo, CO 81008For SaleMLS ID #241917, Kristy Chavez, RE/MAX Associates. PAR
- $355,0004 bd2 ba1.8k sqft29 Fordham Cir, Pueblo, CO 81005For SaleMLS ID #240566, Janella Sandoval, RE/MAX Associates. PAR
- $350,0004 bd2 ba2.5k sqft522 Cleveland St, Pueblo, CO 81004For SaleMLS ID #240893, Sheryl Papish, Rocky Mountain Realty. PAR
- $295,0003 bd2 ba1.6k sqft2115 Court St, Pueblo, CO 81003For SaleMLS ID #240778, Team Gets It Done, RE/MAX Of Pueblo Inc. PAR
- $280,0002 bd2 ba1.2k sqft55 Bonnymede Rd Unit G, Pueblo, CO 81001For SaleMLS ID #241345, Brittney Siegel-Aranda, Siegel Realty. PAR
- $345,9994 bd2 ba1.8k sqft4327 Sage St, Pueblo, CO 81005For SaleMLS ID #239639, Your Hometown Team, Sorella Real Estate. PAR
- $375,0004 bd2 ba1.7k sqft1256 20 1/2 Ln, Pueblo, CO 81006For SaleMLS ID #240578, Jami Baker Orr Team, Keller Williams Performance Realty. PAR
- $335,0003 bd2 ba2.5k sqft15 Stanford Ave, Pueblo, CO 81005For SaleMLS ID #240831, Your Hometown Team, Sorella Real Estate. PAR
- $339,9004 bd2 ba1.7k sqft58 Briarwood Cir, Pueblo, CO 81005For SaleMLS ID #239137, The All Star Team, The Saucedo Real Estate Group. PAR
- $315,0004 bd2 ba1.4k sqft122 Deauville Ln, Pueblo, CO 81005For SaleMLS ID #240244, Linda Lewis, HomeSmart Preferred Realty. PAR
