Skip main navigation
Off market
  • $1,584,900

    32 Appaloosa Dr, Shrewsbury, MA 01545

    4beds
    4,411sqft
    Single Family Residence
    Built in 2012
    0.63 Acres Lot
    $1,584,900 Zestimate®
    $359/sqft
    $4,958 Estimated rent

    Home value

    $1,584,900

    $1.51M - $1.66M

    $4,958/mo

    Zestimate® history
    Loading
    Loading...

    Owner options

    List your home for rent

    $4,958/mo

    Rent Zestimate®

    Find your next renter with Zillow Rental Manager. Plus, with online applications, you can quickly screen prospective tenants – for free.

    Learn more

    $4,958/mo

    Rent Zestimate®

    Refinance and save

    $10,111/mo

    Est. payment

    Refinancing to a lower rate could help reduce your monthly payments and save thousands over the life of the loan.

    See today's rates

    $10,111/mo

    Est. payment

    Explore your selling options

    Work with a Zillow partner agent

    Leverage their expertise and Zillow's premium Showcase listings to get your home seen by more buyers.

    Get started

    List with your own agent

    Get your home in front of millions of buyers by listing it on Zillow.

    Learn how to do it

    Sell it yourself

    Take full control of how buyers see your home on Zillow by listing For Sale by Owner (FSBO).

    List your home

    What's special

    Massive islandHigh quality constructionGleaming hardwood floors throughoutCustom built brendon homeGorgeous granite countersSs appliancesBonus room

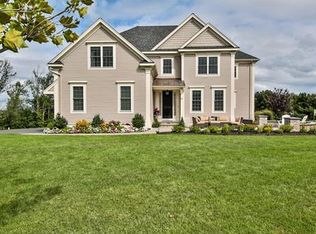
    Elegance abounds in this sophisticated, stylish, custom built Brendon Home in popular Farm View Estates community of high end homes~EAST facing, Extraordinary Design & High Quality Construction, Meticulous attention to Detail, gleaming hardwood floors throughout & upgrades galore~High ceilings~Smart Home Technology~Over 4400 Sqft featuring 4 BDRs, 3 full & 2 half baths~Home centers around a magnificent, two-story family room with a fireplace & a wall of windows that fills the entire home with sunlight~Fabulous chef’s kitchen with a massive island, SS appliances, walk-in pantry, quality cabinets & gorgeous granite counters w/backsplash~Executive 1st flr office~Gorgeous master suite w/ walk-in closet & lavish bath w/steam shower + soaking tub~2nd floor Laundry room~Guest room with full bath~Finished basement w/ 1/2 bath, bonus room & exercise room~Fenced in backyard with large patio, stunning views & built in Grill & Firepit ~Min to rte 20&9, shoppings, restaurants & Grafton MBT

    This property is not currently displayed as for sale or rent on Zillow. This may be different from what's on other websites or public sources.
    Zillow last checked:

    Listing updated:

    Listed by:

    Muneeza Realty Group 508-254-5312,

    Keller Williams Pinnacle MetroWest 508-754-3020,

    Muneeza Nasrullah 508-254-5312

    Bought with:

    Jacquelyn Santini

    RE/MAX Encore

    Source: MLS PIN,MLS#: 73105934

    Facts & features

    Interior

    Bedrooms & bathrooms
    • Bedrooms: 4
    • Bathrooms: 5
    • Full bathrooms: 3
    • 1/2 bathrooms: 2
    • Main level bathrooms: 1
    Primary bedroom
    • Features: Bathroom - Full, Walk-In Closet(s), Flooring - Hardwood
    • Level: Second
    Bedroom 2
    • Features: Walk-In Closet(s), Flooring - Hardwood
    • Level: Second
    Bedroom 3
    • Features: Closet, Flooring - Hardwood
    • Level: Second
    Bedroom 4
    • Features: Walk-In Closet(s), Flooring - Hardwood
    • Level: Second
    Primary bathroom
    • Features: Yes
    Bathroom 1
    • Features: Bathroom - Half, Flooring - Hardwood
    • Level: Main,First
    Bathroom 2
    • Features: Bathroom - Full, Bathroom - Double Vanity/Sink, Bathroom - Tiled With Shower Stall, Bathroom - Tiled With Tub, Closet - Linen, Flooring - Stone/Ceramic Tile, Countertops - Stone/Granite/Solid, Jacuzzi / Whirlpool Soaking Tub, Enclosed Shower - Fiberglass, Cabinets - Upgraded, Recessed Lighting
    • Level: Second
    Bathroom 3
    • Features: Bathroom - Full, Flooring - Stone/Ceramic Tile
    • Level: Second
    Dining room
    • Features: Flooring - Hardwood, Open Floorplan, Wainscoting, Crown Molding, Decorative Molding
    • Level: Main,First
    Family room
    • Features: Vaulted Ceiling(s), Flooring - Hardwood, Open Floorplan, Recessed Lighting, Crown Molding, Decorative Molding
    • Level: Main,First
    Kitchen
    • Features: Flooring - Hardwood, Window(s) - Picture, Dining Area, Pantry, Countertops - Stone/Granite/Solid, Countertops - Upgraded, Kitchen Island, Cabinets - Upgraded, Open Floorplan, Recessed Lighting, Slider, Stainless Steel Appliances, Wainscoting, Gas Stove, Lighting - Pendant, Crown Molding
    • Level: Main,First
    Living room
    • Features: Flooring - Hardwood, Open Floorplan, Crown Molding
    • Level: Main,First
    Office
    • Features: Ceiling Fan(s), Flooring - Hardwood
    • Level: Main
    Heating
    • Forced Air, Natural Gas
    Cooling
    • Central Air
    Appliances
    • Included: Gas Water Heater, Oven, Disposal, Microwave, Range, Refrigerator, ENERGY STAR Qualified Refrigerator, ENERGY STAR Qualified Dishwasher, Range Hood
    • Laundry: Flooring - Stone/Ceramic Tile, Second Floor
    Features
    • Ceiling Fan(s), Bathroom - Half, Bathroom - Full, Office, Bathroom, Bonus Room, Exercise Room, Central Vacuum
    • Flooring: Tile, Hardwood, Flooring - Hardwood, Laminate
    • Windows: Insulated Windows, Storm Window(s)
    • Basement: Full,Finished
    • Number of fireplaces: 1
    • Fireplace features: Family Room
    Interior area
    • Total structure area: 4,411
    • Total interior livable area: 4,411 sqft

    Property

    Parking
    • Total spaces: 10
    • Parking features: Attached, Garage Door Opener, Paved
    • Attached garage spaces: 2
    • Uncovered spaces: 8
    Features
    • Patio & porch: Porch, Patio
    • Exterior features: Porch, Patio, Rain Gutters, Storage, Professional Landscaping, Fenced Yard, Garden
    • Fencing: Fenced
    • Has view: Yes
    • View description: Scenic View(s)
    Lot
    • Size: 0.63 Acres
    • Features: Level
    Details
    • Parcel number: M:43 B:011019,4620302
    • Zoning: RUR B

    Construction

    Type & style
    • Home type: SingleFamily
    • Architectural style: Colonial
    • Property subtype: Single Family Residence
    Materials
    • Frame
    • Foundation: Concrete Perimeter
    • Roof: Shingle
    Condition
    • Year built: 2012

    Utilities & green energy

    • Electric: 200+ Amp Service
    • Sewer: Public Sewer
    • Water: Public
    • Utilities for property: for Gas Range
    Green energy
    • Energy efficient items: Thermostat

    Community & HOA

    Community
    • Features: Public Transportation, Shopping, Park, Medical Facility, Bike Path, Conservation Area, Highway Access, House of Worship, Private School, Public School, T-Station
    • Security: Security System
    • Subdivision: Farm View Estate
    HOA
    • Has HOA: No
    Location
    • Region: Shrewsbury

    Financial & listing details

    • Price per square foot: $359/sqft
    • Tax assessed value: $965,000
    • Annual tax amount: $12,661
    • Date on market: 1/11/2026
    • Exclusions: All Curtains. Wine Rack Chandelier. Washer And Dryer.
    • Road surface type: Paved

    Price history

    DateEventPrice
    6/30/2023Sold$1,480,000+5.8%$336/sqft
    Source: MLS PIN #73105934 Report a problem
    5/9/2023Contingent$1,399,000$317/sqft
    Source: MLS PIN #73105934 Report a problem
    5/2/2023Listed for sale$1,399,000$317/sqft
    Source: MLS PIN #73105934 Report a problem

    Public tax history

    YearProperty taxesTax assessment
    2025$16,072 +15%$1,334,900 +18.3%
    2024$13,975 +10.4%$1,128,800 +17%
    2023$12,661 -1.8%$965,000 +5.6%
    2022$12,892 +12.4%$913,700 +5.1%
    2021$11,471 +4.2%$869,700 -1.5%
    2020$11,009 +6.4%$882,800 +7.3%
    2019$10,345 -1.8%$823,000 -1.1%
    2018$10,534 +3.7%$832,100 +5%
    2017$10,163 +1.7%$792,100 +3%
    2016$9,994 $768,800
    Find assessor info on the county website

    Neighborhood: 01545

    Nearby schools

    GreatSchools rating
    Schools provided by the listing agent
    • Elementary: Floral
    • Middle: Sherwood/Oak
    • High: Shrewsbury

    Source: MLS PIN. This data may not be complete. We recommend contacting the local school district to confirm school assignments for this home.

    Get a cash offer in 3 minutes
    Find out how much your home could sell for in as little as 3 minutes with a no-obligation cash offer.
    Estimated market value
    $1,584,900
    Get a cash offer in 3 minutes
    Find out how much your home could sell for in as little as 3 minutes with a no-obligation cash offer.
    Estimated market value
    $1,584,900