Welcome to 32 Appley Court, a beautifully updated three-story townhome on the desirable west side of Cherry Hill. Offering 3 bedrooms, 2.5 bathrooms, and a flexible floor plan, this move-in-ready home combines comfort, style, and convenience. Nestled in a quiet, well-maintained community, the property features numerous recent upgrades, including brand-new windows and a sliding patio door (2025), a new roof and skylights (2022), and a fully primary bathroom updates (2024). Fresh paint, updated flooring, and new carpeting throughout create a bright, modern feel from the moment you enter. The updated kitchen is equipped with granite countertops while the spacious family room features a cozy fireplace and provides direct access to the deck and backyard. The second floor offers two generously sized bedrooms, each with access to a full bathroom, along with a convenient laundry area. The third-floor loft serves as the third bedroom and offers exceptional versatility as a guest suite, home office, or additional living space. Ideally located near shopping, dining, major highways, and bridges to Philadelphia, this home provides an easy commute while being part of the highly sought-after Cherry Hill School District. Don't miss the opportunity to make Appley Court your next home!
Pending
Price cut: $10K (7/17)
$340,000
32 Appley Ct, Cherry Hill, NJ 08002
3beds
1,556sqft
Townhouse
Built in 1984
1,600 Square Feet Lot
$336,700 Zestimate®
$219/sqft
$115/mo HOA
What's special
Cozy fireplaceUpdated kitchenThird-floor loftBeautifully updated three-story townhomeBright modern feelNew carpeting throughoutFresh paint
- 82 days
- 828
- 40
Zillow last checked:
Listing updated:
Listed by:
Melanie Weinberg 215-820-6003,
BHHS Fox & Roach-Marlton
Source: Bright MLS,MLS#: NJCD2119996
Facts & features
Interior
Bedrooms & bathrooms
- Bedrooms: 3
- Bathrooms: 3
- Full bathrooms: 2
- 1/2 bathrooms: 1
- Main level bathrooms: 1
Rooms
- Room types: Dining Room, Kitchen, Family Room, Laundry, Loft
Dining room
- Level: Main
Family room
- Level: Main
Kitchen
- Level: Main
Laundry
- Level: Upper
Loft
- Level: Upper
Heating
- Central, Electric
Cooling
- Central Air, Electric
Appliances
- Included: Electric Water Heater
- Laundry: Laundry Room
Features
- Windows: Energy Efficient, Double Pane Windows
- Has basement: No
- Has fireplace: No
Interior area
- Total structure area: 1,556
- Total interior livable area: 1,556 sqft
- Finished area above ground: 1,556
- Finished area below ground: 0
Property
Parking
- Parking features: Parking Lot
Accessibility
- Accessibility features: None
Features
- Levels: Three
- Stories: 3
- Pool features: None
Lot
- Size: 1,600 Square Feet
- Dimensions: 20.00 x 80.00
Details
- Additional structures: Above Grade, Below Grade
- Parcel number: 0900288 0600032
- Zoning: RESIDENTIAL
- Special conditions: Standard
Construction
Type & style
- Home type: Townhouse
- Architectural style: Contemporary
- Property subtype: Townhouse
Materials
- Vinyl Siding
- Foundation: Slab
Condition
- New construction: No
- Year built: 1984
Utilities & green energy
- Sewer: Public Sewer
- Water: Public
Community & HOA
Community
- Subdivision: Jen Vue
HOA
- Has HOA: Yes
- Amenities included: None
- Services included: All Ground Fee
- HOA fee: $115 monthly
Location
- Region: Cherry Hill
- Municipality: CHERRY HILL TWP
Financial & listing details
- Price per square foot: $219/sqft
- Tax assessed value: $147,600
- Annual tax amount: $6,938
- Date on market: 6/18/2026
- Listing agreement: Exclusive Right To Sell
- Ownership: Condominium
Estimated market value
$336,700
$320,000 - $354,000
$2,931/mo
Price history
| Date | Event | Price |
|---|---|---|
| 9/4/2026 | Pending sale | $340,000$219/sqft |
Source:  Bright MLS #NJCD2119996 Report a problem Bright MLS #NJCD2119996 Report a problem | ||
| 8/24/2026 | Contingent | $340,000$219/sqft |
Source: Bright MLS #NJCD2119996 Report a problem | ||
| 7/17/2026 | Price change | $340,000-2.9%$219/sqft |
Source: Bright MLS #NJCD2119996 Report a problem | ||
| 6/18/2026 | Listed for sale | $350,000+112.1%$225/sqft |
Source: Bright MLS #NJCD2119996 Report a problem | ||
| 11/10/2020 | Sold | $165,000+52.8%$106/sqft |
Source: Public Record Report a problem | ||
| 5/12/1999 | Sold | $108,000+2.9%$69/sqft |
Source: Public Record Report a problem | ||
| 3/22/1996 | Sold | $105,000+11.7%$67/sqft |
Source: Public Record Report a problem | ||
| 6/8/1995 | Sold | $94,000$60/sqft |
Source: Public Record Report a problem | ||
Public tax history
| Year | Property taxes | Tax assessment |
|---|---|---|
| 2025 | $6,418 +5.2% | $147,600 |
| 2024 | $6,100 -1.6% | $147,600 |
| 2023 | $6,202 +2.8% | $147,600 |
| 2022 | $6,031 +5.3% | $147,600 |
| 2021 | $5,725 +0.1% | $147,600 |
| 2020 | $5,722 +0.3% | $147,600 |
| 2019 | $5,707 +1.4% | $147,600 |
| 2018 | $5,626 +1.4% | $147,600 |
| 2017 | $5,548 +1.7% | $147,600 |
| 2016 | $5,456 +1.2% | $147,600 |
| 2015 | $5,393 +2.2% | $147,600 |
| 2014 | $5,276 -4.5% | $147,600 |
| 2013 | $5,522 +2.4% | $147,600 +62.9% |
| 2012 | $5,392 +5.9% | $90,600 |
| 2011 | $5,092 +2.4% | $90,600 |
| 2010 | $4,974 +2.2% | $90,600 |
| 2009 | $4,868 | $90,600 |
| 2008 | -- | $90,600 |
| 2007 | -- | $90,600 |
| 2006 | -- | $90,600 |
| 2005 | -- | $90,600 |
| 2004 | -- | $90,600 |
| 2003 | -- | $90,600 |
| 2002 | -- | $90,600 |
| 2001 | -- | $90,600 |
Find assessor info on the county website
Monthly payment
Est. payment
Payment breakdown
Explore the cost of this home by adjusting the details. Changes won't be saved.Climate risks
Neighborhood: Cherry Hill Mall
Nearby schools
Schools provided by the listing agent
- District: Cherry Hill Township Public Schools
Source: Bright MLS. This data may not be complete. We recommend contacting the local school district to confirm school assignments for this home.


Similar homes
- $299,0003 bd1 ba1k sqft117 Cherry Parke Unit B, Cherry Hill, NJ 08002For Sale
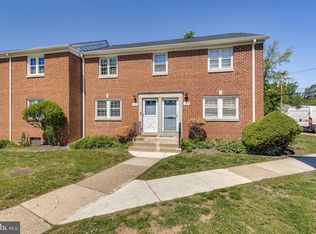
 MLS ID #NJCD2117588, Bayram Kose, RE/MAX Of Cherry Hill. Bright MLS
 - $354,9993 bd2 ba1.3k sqft162 S Fellowship Rd, Maple Shade, NJ 08052For Sale
 MLS ID #NJBL2119510, Ernesto Arevalo, Real Broker, LLC. Bright MLS
 - $309,9002 bd2 ba1.3k sqft1504 Lakeside Dr, Palmyra, NJ 08065For Sale
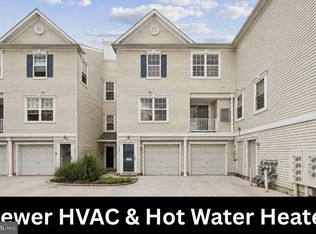 MLS ID #NJBL2119482, Robert Greenblatt, Weichert Realtors - Moorestown. Bright MLS
 - $350,0003 bd3 ba1.9k sqft9 Plum Ct, Lafayette Hill, PA 19444For Sale
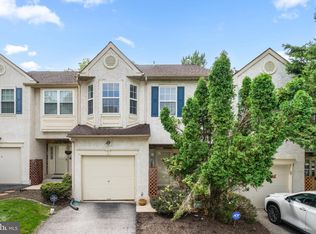 MLS ID #PAMC2192600, Nancy Matt, Keller Williams Real Estate-Blue Bell. Bright MLS
 - $335,0004 bd2 ba1.5k sqft5734 Harbison Ave, Philadelphia, PA 19135For SaleMLS ID #PAPH2665414, Ryan Lockstein, Rosedale Real Estate LLC. Bright MLS
- $389,9993 bd2 ba1.4k sqft116 Carolina Ave, Cherry Hill, NJ 08003For SaleMLS ID #NJCD2121314, James Washington, Keller Williams Realty - Washington Township. Bright MLS
- $359,0003 bd2 ba1.4k sqft1716 S 20th St, Philadelphia, PA 19145For SaleMLS ID #PAPH2655386, Ryan Lockstein, Rosedale Real Estate LLC. Bright MLS
- $380,0003 bd2 ba1.9k sqft445 E Mill Rd, Maple Shade, NJ 08052For SaleMLS ID #NJBL2112578, Mr. Naoji Moriuchi, Compass New Jersey, LLC - Moorestown. Bright MLS
- $297,5003 bd3 ba1.3k sqft46 Grant Ln, Berlin, NJ 08009For SaleMLS ID #NJCD2124744, JYOTHI MURARISHETTY, Keller Williams Realty - Cherry Hill. Bright MLS
- $299,0002 bd2 ba1.1k sqft303 Tavistock, Cherry Hill, NJ 08034For SaleMLS ID #NJCD2124498, James Hogan, Keller Williams Prosperity. Bright MLS
- $329,9002 bd1 ba952 sqft1914 Manton St, Philadelphia, PA 19146For SaleMLS ID #PAPH2660720, Daniel Evenchen, KW Empower. Bright MLS
- $335,0004 bd2 ba1.7k sqft218 Lake Ave, Clementon, NJ 08021For SaleMLS ID #NJCD2124320, Brooke Farruggella, Keller Williams - Main Street. Bright MLS
- $379,0003 bd3 ba1.5k sqft1204 Friel Pl, Philadelphia, PA 19116For SaleMLS ID #PAPH2654818, Ilya Vorobey, Elite Realty Group Unl. Inc.. Bright MLS
- $314,9003 bd3 ba1.6k sqft902 Tanglewood Dr, Sicklerville, NJ 08081For SaleMLS ID #NJCD2118934, Bob Krupa, Ovation Realty LLC. Bright MLS
- $400,0002 bd3 ba1.4k sqft635 E Main St #20, Moorestown, NJ 08057For SaleMLS ID #NJBL2116762, Rosemary Colamesta, Weichert Realtors-Medford. Bright MLS
- $325,0003 bd2 ba1k sqft1129 Jefferson Ave, Bellmawr, NJ 08031For SaleMLS ID #NJCD2125646, Jon Cohen, Keller Williams - Main Street. Bright MLS
- $300,0002 bd1 ba1.1k sqft106 Harwood Ct, Mount Laurel, NJ 08054For SaleMLS ID #NJBL2119218, Anna Cable, Weichert Realtors-Medford. Bright MLS
- $349,9003 bd3 ba1.5k sqft112 Rowand Way E, Clementon, NJ 08021New ConstructionMLS ID #NJCD2124678, Diana Mahoney, Long & Foster Real Estate, Inc.. Bright MLS
- $385,0003 bd2 ba1.3k sqft339 W 2nd St, Moorestown, NJ 08057For SaleMLS ID #NJBL2115972, Jerry McManus, Keller Williams Realty - Washington Township. Bright MLS
- $450,0003 bd2 ba1.5k sqft723 Filbert St, Palmyra, NJ 08065For SaleMLS ID #NJBL2119412, Jennifer Paullin, Keller Williams Real Estate - Newtown. Bright MLS
