Adorable townhouse nestled away in a small, quiet community. Only minutes to I-81, downtown, shopping venues and restaurants. Minutes from the MARC train to DC. This home has been well cared for. As you enter you are greeted by a large living room with tons of natural light. The kitchen/dining area is spacious with a pantry and a half bath. Upstairs you will find three large bedrooms. The owner's suite includes a walk-in closet and full bath. The unfinished basement provides plenty of storage and is ready to be completed to your own desires including rough in plumbing for a bath. Two parking spaces are provided for this property, however there is plenty of guest parking available. Property is tenant occupied until the end of the month. Available to be shown 9/13/2024 Sign will be up by 9/13/2024
Sold for $243,000
$243,000
32 Argon Dr, Martinsburg, WV 25405
3beds
1,366sqft
Townhouse
Built in 2006
1,742 Square Feet Lot
$252,300 Zestimate®
$178/sqft
$1,795 Estimated rent
Home value
$252,300
$240,000 - $265,000
$1,795/mo
Zestimate® history
Owner options
List your home for rent
$1,795/mo
Rent Zestimate®
Find your next renter with Zillow Rental Manager. Plus, with online applications, you can quickly screen prospective tenants – for free.
$1,795/mo
Rent Zestimate®
Refinance and save
$1,600/mo
Est. payment
Refinancing to a lower rate could help reduce your monthly payments and save thousands over the life of the loan.
$1,600/mo
Est. payment
Explore your selling options
Work with a Zillow partner agent
Leverage their expertise and Zillow's premium Showcase listings to get your home seen by more buyers.
Get startedList with your own agent
Get your home in front of millions of buyers by listing it on Zillow.
Learn how to do itSell it yourself
Take full control of how buyers see your home on Zillow by listing For Sale by Owner (FSBO).
List your homeWhat's special
Three large bedroomsSmall quiet communityHalf bath
Zillow last checked:
Listing updated:
Listed by:
Nancy McBride 304-283-3630,
Cardinal Realty Group Inc.
Bought with:
Jessica Swisher, WVS200301167
Samson Properties
Source: Bright MLS,MLS#: WVBE2032752
Facts & features
Interior
Bedrooms & bathrooms
- Bedrooms: 3
- Bathrooms: 3
- Full bathrooms: 2
- 1/2 bathrooms: 1
- Main level bathrooms: 1
Rooms
- Room types: Living Room, Primary Bedroom, Bedroom 2, Bedroom 3, Kitchen, Basement, Laundry, Bathroom 1, Primary Bathroom
Basement
- Description: Percent Finished: 0.0
- Area: 0
Heating
- Heat Pump, Electric
Cooling
- Central Air, Electric
Appliances
- Included: Microwave, Dishwasher, Disposal, Dryer, Exhaust Fan, Oven/Range - Electric, Refrigerator, Washer, Water Heater, Electric Water Heater
- Laundry: In Basement, Dryer In Unit, Washer In Unit, Laundry Room
Features
- Bathroom - Tub Shower, Ceiling Fan(s), Combination Kitchen/Dining, Crown Molding, Floor Plan - Traditional, Primary Bath(s), Recessed Lighting, Dry Wall, Tray Ceiling(s)
- Flooring: Carpet, Vinyl
- Windows: Double Hung, Double Pane Windows, Screens, Vinyl Clad
- Basement: Full,Unfinished,Concrete,Interior Entry,Exterior Entry,Rear Entrance,Rough Bath Plumb
- Has fireplace: No
Interior area
- Total structure area: 1,366
- Total interior livable area: 1,366 sqft
- Finished area above ground: 1,366
- Finished area below ground: 0
Property
Parking
- Total spaces: 2
- Parking features: Paved, Parking Lot
Accessibility
- Accessibility features: None
Features
- Levels: Three
- Stories: 3
- Exterior features: Sidewalks
- Pool features: None
- Has view: Yes
- View description: Street, Trees/Woods
Lot
- Size: 1,742 Square Feet
- Dimensions: 23 x 70 x 23 x 70
- Features: No Thru Street
Details
- Additional structures: Above Grade, Below Grade
- Parcel number: 01 5P005300000000
- Zoning: 101
- Special conditions: Standard
Construction
Type & style
- Home type: Townhouse
- Architectural style: Traditional
- Property subtype: Townhouse
Materials
- Vinyl Siding
- Foundation: Concrete Perimeter, Permanent
- Roof: Architectural Shingle
Condition
- Good
- New construction: No
- Year built: 2006
Details
- Builder name: Cook Custom Homes
Utilities & green energy
- Sewer: Public Sewer
- Water: Public
- Utilities for property: Cable Available, Electricity Available, Phone Available, Sewer Available, Water Available
Community & HOA
Community
- Security: Smoke Detector(s)
- Subdivision: Amber Woods
HOA
- Has HOA: Yes
- Services included: Common Area Maintenance, Road Maintenance, Snow Removal
- HOA fee: $120 annually
- HOA name: AMBER WOODS HOA
Location
- Region: Martinsburg
- Municipality: Arden District
Financial & listing details
- Price per square foot: $178/sqft
- Tax assessed value: $132,500
- Annual tax amount: $925
- Date on market: 9/11/2024
- Listing agreement: Exclusive Right To Sell
- Listing terms: Cash,Conventional,FHA,USDA Loan,VA Loan
- Ownership: Fee Simple
- Road surface type: Black Top, Paved
Price history
| Date | Event | Price |
|---|---|---|
| 12/18/2024 | Sold | $243,000+1.3%$178/sqft |
Source:  Bright MLS #WVBE2032752 Report a problem Bright MLS #WVBE2032752 Report a problem | ||
| 11/17/2024 | Contingent | $239,900$176/sqft |
Source: Bright MLS #WVBE2032752 Report a problem | ||
| 11/13/2024 | Price change | $239,900-2.1%$176/sqft |
Source: Bright MLS #WVBE2032752 Report a problem | ||
| 9/11/2024 | Listed for sale | $245,000$179/sqft |
Source: Bright MLS #WVBE2032752 Report a problem | ||
Public tax history
| Year | Property taxes | Tax assessment |
|---|---|---|
| 2025 | $1,128 +4.9% | $92,760 +5.9% |
| 2024 | $1,075 -2.9% | $87,600 |
| 2023 | $1,107 +19.7% | $87,600 +10.2% |
| 2022 | $925 | $79,500 +5.3% |
| 2021 | -- | $75,480 +4.1% |
| 2020 | -- | $72,540 +3.3% |
| 2019 | $830 +0.7% | $70,200 +0.9% |
| 2018 | $824 +1.3% | $69,600 +1.9% |
| 2017 | $814 0% | $68,280 +0.9% |
| 2016 | $814 -1.6% | $67,680 +1.1% |
| 2015 | $827 -0.3% | $66,960 |
| 2014 | $829 +6.2% | $66,960 +3% |
| 2013 | $781 | $64,980 +2.8% |
| 2012 | $781 -7.3% | $63,240 -7.9% |
| 2011 | $842 -6.4% | $68,640 -8.7% |
| 2010 | $899 | $75,180 |
Find assessor info on the county website
Neighborhood: 25405
Nearby homes
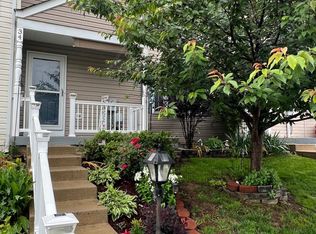
- $245,0003 bd3 ba1.3k sqft34 Argon Dr, Martinsburg, WV 25405Sold
- $248,6003 bd2 ba1.3k sqft30 Argon Dr, Martinsburg, WV 25405Off Market
- $256,1003 bd2 ba1.3k sqft36 Argon Dr, Martinsburg, WV 25405Off Market
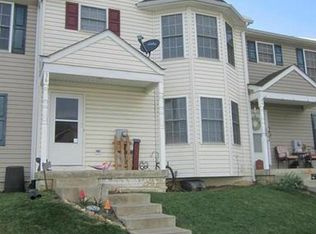
- $249,9993 bd3 ba1.3k sqft36 Argon Dr, Martinsburg, WV 25401Sold

- $245,8003 bd2 ba1.3k sqft28 Argon Dr, Martinsburg, WV 25405Off Market
- $250,0003 bd4 ba2.2k sqft157 Meteor Dr, Martinsburg, WV 25405Sold
- $224,9003 bd3 ba1.3k sqft38 Argon Dr, Martinsburg, WV 25401Sold
- $289,0003 bd3 ba2.2k sqft161 Meteor Dr, Martinsburg, WV 25405Off Market
Nearby schools
GreatSchools rating
- 1/10Winchester Avenue Elementary SchoolGrades: PK-3Distance: 1.6 mi
- 5/10Martinsburg South Middle SchoolGrades: 6-8Distance: 1.6 mi
- 6/10Martinsburg High SchoolGrades: 9-12Distance: 1.6 mi
Schools provided by the listing agent
- High: Martinsburg
- District: Berkeley County Schools
Source: Bright MLS. This data may not be complete. We recommend contacting the local school district to confirm school assignments for this home.
Get a cash offer in 3 minutes
Find out how much your home could sell for in as little as 3 minutes with a no-obligation cash offer.
Estimated market value
$252,300
Get a cash offer in 3 minutes
Find out how much your home could sell for in as little as 3 minutes with a no-obligation cash offer.
Estimated market value
$252,300
- West Virginia
- Berkeley County
- Martinsburg
- 25405
- 32 Argon Dr
