Skip main navigation
Sold for $910,000
  • $910,000

    32 Arlington Drive, Avon, CT 06001

    4beds
    3,950sqft
    Single Family Residence
    Built in 2006
    0.47 Acres Lot
    $968,500 Zestimate®
    $230/sqft
    $5,709 Estimated rent

    Home value

    $968,500

    $881,000 - $1.07M

    $5,709/mo

    Zestimate® history
    Loading
    Loading...

    Owner options

    List your home for rent

    $5,709/mo

    Rent Zestimate®

    Find your next renter with Zillow Rental Manager. Plus, with online applications, you can quickly screen prospective tenants – for free.

    Learn more

    $5,709/mo

    Rent Zestimate®

    Refinance and save

    $6,579/mo

    Est. payment

    Refinancing to a lower rate could help reduce your monthly payments and save thousands over the life of the loan.

    See today's rates

    $6,579/mo

    Est. payment

    Explore your selling options

    Work with a Zillow partner agent

    Leverage their expertise and Zillow's premium Showcase listings to get your home seen by more buyers.

    Get started

    List with your own agent

    Get your home in front of millions of buyers by listing it on Zillow.

    Learn how to do it

    Sell it yourself

    Take full control of how buyers see your home on Zillow by listing For Sale by Owner (FSBO).

    List your home

    What's special

    Wood-burning fireplaceLandscaped yardPrivate officeDramatic two-story entryLarge center islandQuartz countertopsFully finished lower level
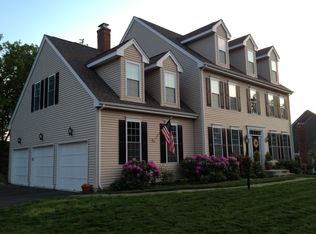
    Come see this spacious and bright home in this sought-after neighborhood. Dramatic two-story entry and open floor plan ideal for modern living. The first floor offers 9' ceilings, refinished hardwood floors, elegant details - crown molding, French doors, and chair rail. The sun-drenched renovated extended kitchen boasts new hardwood floors, quartz countertops, modern cabinetry, stainless steel appliances including gas cooktop, wall microwave/oven, large center island, and walk-in pantry. Steps from the kitchen lead to a paver stone patio overlooking landscaped yard. The kitchen opens to a bright family room with a wood-burning fireplace. Formal living and dining rooms offer excellent space for entertaining. A private office and a "T" staircase, providing front and rear access to the second floor, enhance the layout. Upstairs, all four bedrooms include either ensuite or Jack-and-Jill bathrooms. The luxurious primary suite features a tray ceiling, spacious custom walk-in closet, and updated spa-like bath with jetted tub, double sinks, and a separate shower. A 2nd-floor laundry with new washer and dryer provides added convenience. The fully finished lower level with new flooring offers additional space for recreation, and leads to the 3car garage with new Hass steel doors, epoxy flooring and new finished garage walls and ceiling. Irrigation system upgraded with a WiFi Rachio smart controller for energy-efficient lawn care. Community amenities clubhouse and easy access to parks.

    Zillow last checked:

    Listing updated:

    Listed by:

    Madhu Reddy (860)918-2921,

    Reddy Realty, LLC 860-918-2921

    Bought with:

    Deepak Sharma, RES.0799012

    Better Homes and Gardens Real Estate Executive Real Estate

    Co-Buyer Agent: Rachna Sharma

    Better Homes and Gardens Real Estate Executive Real Estate

    Source: Smart MLS,MLS#: 24109249MLS Logo

    Facts & features

    Interior

    Bedrooms & bathrooms
    • Bedrooms: 4
    • Bathrooms: 4
    • Full bathrooms: 3
    • 1/2 bathrooms: 1
    Primary bedroom
    • Level: Upper
    Bedroom
    • Level: Upper
    Bedroom
    • Level: Upper
    Bedroom
    • Level: Upper
    Dining room
    • Level: Main
    Living room
    • Level: Main
    Heating
    • Forced Air, Natural Gas
    Cooling
    • Central Air
    Appliances
    • Included: Gas Range, Microwave, Refrigerator, Dishwasher, Disposal, Washer, Dryer, Gas Water Heater, Water Heater
    • Laundry: Upper Level
    Features
    • Basement: Full
    • Attic: Pull Down Stairs
    • Number of fireplaces: 1
    Interior area
    • Total structure area: 3,950
    • Total interior livable area: 3,950 sqft
    • Finished area above ground: 3,150
    • Finished area below ground: 800

    Property

    Parking
    • Total spaces: 3
    • Parking features: Attached
    • Attached garage spaces: 3
    Lot
    • Size: 0.47 Acres
    • Features: Few Trees, Level
    Details
    • Parcel number: 2520811
    • Zoning: R30

    Construction

    Type & style
    • Home type: SingleFamily
    • Architectural style: Colonial
    • Property subtype: Single Family Residence
    Materials
    • Vinyl Siding
    • Foundation: Concrete Perimeter
    • Roof: Asphalt
    Condition
    • New construction: No
    • Year built: 2006

    Utilities & green energy

    • Sewer: Public Sewer
    • Water: Public

    Community & neighborhood

    Location
    • Region: Avon
    • Subdivision: Buckingham of Avon

    HOA & financial

    HOA
    • Has HOA: Yes
    • HOA fee: $95 monthly
    • Amenities included: Clubhouse

    Price history

    DateEventPrice
    8/15/2025Sold$910,000+1.2%$230/sqft
    Source: Smart MLS #24109249 Report a problem
    7/16/2025Pending sale$899,000$228/sqft
    Source: Smart MLS #24109249 Report a problem
    7/9/2025Listed for sale$899,000+55.7%$228/sqft
    Source: Smart MLS #24109249 Report a problem
    4/30/2018Sold$577,500-2.9%$146/sqft
    Source: Smart MLS #170050436 Report a problem
    2/27/2018Pending sale$595,000$151/sqft
    Source: Coldwell Banker Residential Brokerage - Avon Office #170050436 Report a problem
    2/16/2018Listed for sale$595,000+1.7%$151/sqft
    Source: Coldwell Banker Residential Brokerage - Avon Office #170050436 Report a problem
    10/4/2011Sold$585,000-2.3%$148/sqft
    Source: Smart MLS #G600362 Report a problem
    8/10/2011Listed for sale$599,000-12.4%$152/sqft
    Source: Coldwell Banker Res Brokerage #G600362 Report a problem
    8/31/2006Sold$684,149$173/sqft
    Source: Public Record Report a problem

    Public tax history

    YearProperty taxesTax assessment
    2025$14,852 +3.7%$483,000
    2024$14,326 +2.8%$483,000 +22.6%
    2023$13,938 +2.3%$393,830
    2022$13,630 +1.2%$393,830
    2021$13,473 +4%$393,830
    2020$12,957 $393,830
    2019$12,957 +4.1%$393,830 -0.8%
    2018$12,445 +2.5%$396,980
    2017$12,144 +6.2%$396,980
    2015$11,433 +1.7%$396,980
    2014$11,242 -0.8%$396,980 -7.8%
    2013$11,336 +2.6%$430,700
    2012$11,047 +6.4%$430,700 +3.9%
    2011$10,383 +7%$414,670
    2010$9,707 $414,670
    2009$9,707 +1.8%$414,670 +15.4%
    2008$9,534 +3.8%$359,360
    2007$9,182 +2.8%$359,360
    2006$8,930 $359,360

    Find assessor info on the county website

    Neighborhood: 06001

    Nearby schools

    GreatSchools rating
    Schools provided by the listing agent
    • Elementary: Roaring Brook
    • High: Avon

    Source: Smart MLS. This data may not be complete. We recommend contacting the local school district to confirm school assignments for this home.

    Get pre-qualified for a loan
    At Zillow Home Loans, we can pre-qualify you in as little as 5 minutes with no impact to your credit score.

    An equal housing lender. NMLS #10287.

    Sell for more on Zillow
    Get a Zillow Showcase℠ listing at no additional cost and you could sell for .
    $968,500
    2% more
    +$19,370
    With Zillow Showcase(estimated)
    $987,870