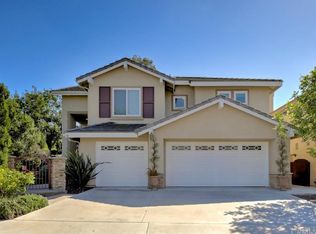
This exceptional home in the highly sought-after Seasons community in Pacific Hills checks every box. Featuring four spacious bedrooms, an extra large family room, a sparkling private pool, and a three-car garage, this recently updated residence is enhanced with solar for improved energy efficiency and offers the ideal blend of comfort, space, and lifestyle. Step through the double-door entry into soaring cathedral ceilings that create an impressive living and formal dining space filled with natural light. The heart of the home is the extra large family room, creating an incredible great room feel complete with a fireplace, custom built-in entertainment center, and walls of windows overlooking the backyard oasis. The upgraded kitchen is perfectly positioned at the center of it all, featuring granite countertops, an updated backsplash, stainless steel appliances, and a generous center island ideal for gathering, meal prep, and entertaining. Open to the family room, it offers seamless flow for everyday living and hosting alike. Upstairs, the primary suite is a true retreat, highlighted by a recently remodeled spa-inspired bathroom featuring an updated walk-in shower with new enclosure, a large soaking tub, upgraded countertops, modern lighting, and stylish mirrors, creating a fresh, luxurious feel. Generously sized secondary bedrooms (one currently with a built-in desk) and an oversized laundry room with sink and abundant cabinetry provide exceptional storage and functionality. Step outside to your private backyard designed for both relaxation and entertaining. The beautiful pool and ample patio space make this home perfect for summer gatherings or quiet evenings at home. Ideally located within the tract and walking distance to Pacific Hills Park, close to top-rated schools, shopping, dining, and commuter routes. Lake Mission Viejo access is also included! Move-in ready and beautifully maintained - this is one you do not want to miss.
Sold for $1,710,000
Listed by: First Team Real Estate • Pam Fecher • Contact: 949-702-4400
Bought with: Fathom Realty Group Inc.
$1,710,000
32 Arrivo Dr, Mission Viejo, CA 92692
4beds
2,269sqft
Single Family Residence
Built in 1994
4,437 Square Feet Lot
$1,726,400 Zestimate®
$754/sqft
$5,970 Estimated rent
Home value
$1,726,400
$1.59M - $1.86M
$5,970/mo
Zestimate® history
Owner options
List your home for rent
$5,970/mo
Rent Zestimate®
Find your next renter with Zillow Rental Manager. Plus, with online applications, you can quickly screen prospective tenants – for free.
$5,970/mo
Rent Zestimate®
Refinance and save
$10,781/mo
Est. payment
Refinancing to a lower rate could help reduce your monthly payments and save thousands over the life of the loan.
$10,781/mo
Est. payment
Explore your selling options
Work with a Zillow partner agent
Leverage their expertise and Zillow's premium Showcase listings to get your home seen by more buyers.
Get startedList with your own agent
Get your home in front of millions of buyers by listing it on Zillow.
Learn how to do itSell it yourself
Take full control of how buyers see your home on Zillow by listing For Sale by Owner (FSBO).
List your homeWhat's special
Beautiful poolModern lightingThree-car garageSparkling private poolStylish mirrorsGenerously sized secondary bedroomsCustom built-in entertainment center
Zillow last checked:
Listing updated:
Listed by:
Pam Fecher DRE #01037846 949-702-4400,
First Team Real Estate
Bought with:
Jackie Lee, DRE #02162980
Fathom Realty Group Inc.
Source: CRMLS,MLS#: OC26045712 Originating MLS: California Regional MLS
Originating MLS: California Regional MLSFacts & features
Interior
Bedrooms & bathrooms
- Bedrooms: 4
- Bathrooms: 3
- Full bathrooms: 2
- 3/4 bathrooms: 1
- Main level bathrooms: 1
Rooms
- Room types: Bedroom, Entry/Foyer, Family Room, Foyer, Great Room, Kitchen, Laundry, Living Room, Primary Bathroom, Primary Bedroom, Office, Other, Dining Room
Primary bedroom
- Features: Primary Suite
Bedroom
- Features: All Bedrooms Up
Bathroom
- Features: Bathroom Exhaust Fan, Bathtub, Closet, Dual Sinks, Enclosed Toilet, Full Bath on Main Level, Granite Counters, Quartz Counters, Stone Counters, Remodeled
Kitchen
- Features: Granite Counters, Kitchen Island, Kitchen/Family Room Combo, Stone Counters, Remodeled, Updated Kitchen
Heating
- Central, Natural Gas
Cooling
- Central Air, Electric
Appliances
- Included: Double Oven, Dishwasher, Gas Cooktop, Disposal, Gas Oven, Microwave, Range Hood, Vented Exhaust Fan, Water To Refrigerator
- Laundry: Washer Hookup, Inside, Laundry Room, Upper Level
Features
- Built-in Features, Breakfast Area, Ceiling Fan(s), Cathedral Ceiling(s), Separate/Formal Dining Room, Granite Counters, High Ceilings, Quartz Counters, Stone Counters, Recessed Lighting, Two Story Ceilings, Unfurnished, All Bedrooms Up, Entrance Foyer, Primary Suite, Walk-In Closet(s)
- Flooring: Carpet, Tile, Vinyl
- Doors: Double Door Entry, Sliding Doors
- Windows: Blinds, Drapes, Plantation Shutters, Screens
- Has fireplace: Yes
- Fireplace features: Family Room, Gas
- Common walls with other units/homes: No Common Walls
Interior area
- Total interior livable area: 2,269 sqft
Property
Parking
- Total spaces: 6
- Parking features: Concrete, Door-Multi, Direct Access, Driveway, Garage Faces Front, Garage, Garage Door Opener, Paved
- Attached garage spaces: 3
- Uncovered spaces: 3
Accessibility
- Accessibility features: None
Features
- Levels: Two
- Stories: 2
- Entry location: 1
- Patio & porch: Concrete, Deck, Front Porch, Porch
- Exterior features: Awning(s), Lighting
- Has private pool: Yes
- Pool features: In Ground, Private, Salt Water, Waterfall
- Spa features: None
- Fencing: Block
- Has view: Yes
- View description: None
Lot
- Size: 4,437 Square Feet
- Features: Back Yard, Corners Marked, Cul-De-Sac, Front Yard, Lawn, Landscaped, Near Park, Paved, Yard
Details
- Parcel number: 78717254
- Special conditions: Standard
Construction
Type & style
- Home type: SingleFamily
- Architectural style: Traditional,Patio Home
- Property subtype: Single Family Residence
Materials
- Frame, Stucco
- Foundation: Slab
- Roof: Concrete,Tile
Condition
- Updated/Remodeled,Turnkey
- New construction: No
- Year built: 1994
Details
- Builder name: Fieldstone
Utilities & green energy
- Electric: Photovoltaics on Grid, Standard
- Sewer: Public Sewer, Sewer Tap Paid
- Water: Public
- Utilities for property: Cable Available, Cable Connected, Electricity Available, Electricity Connected, Natural Gas Available, Natural Gas Connected, Phone Available, Phone Connected, Sewer Available, Sewer Connected, Water Available, Water Connected
Community & HOA
Community
- Features: Curbs, Gutter(s), Storm Drain(s), Street Lights, Suburban, Sidewalks, Park
- Security: Carbon Monoxide Detector(s), Smoke Detector(s)
- Subdivision: Seasons (Seas)
HOA
- Has HOA: Yes
- Amenities included: Maintenance Grounds, Picnic Area, Playground
- HOA fee: $110 monthly
- HOA name: Pacific Knolls HOA
- HOA phone: 949-833-2600
- Second HOA fee: $30 monthly
- Second HOA name: Lake Mission Viejo Hoa
Location
- Region: Mission Viejo
Financial & listing details
- Price per square foot: $754/sqft
- Tax assessed value: $456,097
- Annual tax amount: $4,542
- Date on market: 3/4/2026
- Cumulative days on market: 6 days
- Listing terms: Cash,Cash to New Loan
- Road surface type: Paved
Price history
| Date | Event | Price |
|---|---|---|
| 4/10/2026 | Sold | $1,710,000+1.8%$754/sqft |
Source:  CRMLS #OC26045712 Report a problem CRMLS #OC26045712 Report a problem | ||
| 3/10/2026 | Contingent | $1,680,000$740/sqft |
Source: CRMLS #OC26045712 Report a problem | ||
| 3/4/2026 | Listed for sale | $1,680,000+29.3%$740/sqft |
Source: CRMLS #OC26045712 Report a problem | ||
| 9/30/2022 | Listing removed | -- |
Source:  RE/MAX International Report a problem RE/MAX International Report a problem | ||
| 9/15/2022 | Price change | $1,299,000-3.8%$572/sqft |
Source: RE/MAX International #OC22109180 Report a problem | ||
| 8/16/2022 | Price change | $1,350,000-1.8%$595/sqft |
Source: RE/MAX International #OC22109180 Report a problem | ||
| 8/2/2022 | Price change | $1,375,000-3.5%$606/sqft |
Source: RE/MAX International #OC22109180 Report a problem | ||
| 7/9/2022 | Price change | $1,425,000-9.5%$628/sqft |
Source: RE/MAX International #OC22109180 Report a problem | ||
| 5/27/2022 | Listed for sale | $1,575,000+549.5%$694/sqft |
Source: RE/MAX International #OC22109180 Report a problem | ||
| 2/28/1994 | Sold | $242,500$107/sqft |
Source: Public Record Report a problem | ||
Public tax history
| Year | Property taxes | Tax assessment |
|---|---|---|
| 2025 | $4,542 +2% | $456,097 +2% |
| 2024 | $4,452 +2.4% | $447,154 +2% |
| 2023 | $4,350 +0.4% | $438,387 +2% |
| 2022 | $4,333 +3.7% | $429,792 +2% |
| 2021 | $4,178 +1% | $421,365 +1% |
| 2020 | $4,135 | $417,045 +2% |
| 2019 | $4,135 +2% | $408,868 +2% |
| 2018 | $4,052 +4.1% | $400,851 +2% |
| 2017 | $3,892 | $392,992 +2% |
| 2016 | $3,892 +8.8% | $385,287 +1.5% |
| 2015 | $3,576 -15.4% | $379,500 +2% |
| 2014 | $4,228 | $372,067 +0.5% |
| 2013 | -- | $370,386 +2% |
| 2012 | -- | $363,124 +2% |
| 2011 | -- | $356,004 +0.8% |
| 2010 | -- | $353,344 -0.2% |
| 2009 | -- | $354,184 +2% |
| 2008 | -- | $347,240 +2% |
| 2007 | -- | $340,432 +2% |
| 2006 | -- | $333,757 +2% |
| 2005 | -- | $327,213 +2% |
| 2004 | -- | $320,798 +1.9% |
| 2003 | -- | $314,919 +12.8% |
| 2002 | -- | $279,292 +2% |
| 2001 | $3,918 +0.8% | $273,816 +2% |
| 2000 | $3,889 | $268,448 |
Find assessor info on the county website
Neighborhood: 92692
Nearby homes
- $1,416,4005 bd2 ba2.2k sqft30 Arrivo Dr, Mission Viejo, CA 92692Off Market
- $1,286,5004 bd2 ba1.9k sqft34 Arrivo Dr, Mission Viejo, CA 92692Off Market
- $1,447,2004 bd3 ba2.2k sqft28 Arrivo Dr, Mission Viejo, CA 92692Off Market
- $1,483,5005 bd3 ba2.2k sqft36 Arrivo Dr, Mission Viejo, CA 92692Off Market
- $1,347,0004 bd2 ba2k sqft37 Argento, Mission Viejo, CA 92692Off Market
- $1,555,2005 bd3 ba2.2k sqft39 Argento, Mission Viejo, CA 92692Off Market
- $1,394,9004 bd2 ba2k sqft33 Arrivo Dr, Mission Viejo, CA 92692Off Market
- $1,454,1004 bd2 ba1.9k sqft35 Argento, Mission Viejo, CA 92692Off Market
Nearby schools
GreatSchools rating
- 10/10Philip J. Reilly ElementaryGrades: K-5Distance: 1.5 mi
- 9/10Newhart Middle SchoolGrades: 6-8Distance: 0.4 mi
- 9/10Capistrano Valley High SchoolGrades: 9-12Distance: 3.9 mi
Schools provided by the listing agent
- Elementary: Reilly
- Middle: Newhart
- High: Capistrano Valley
Source: CRMLS. This data may not be complete. We recommend contacting the local school district to confirm school assignments for this home.
Get a cash offer in 3 minutes
Find out how much your home could sell for in as little as 3 minutes with a no-obligation cash offer.
Estimated market value
$1,726,400
Get a cash offer in 3 minutes
Find out how much your home could sell for in as little as 3 minutes with a no-obligation cash offer.
Estimated market value
$1,726,400
- California
- Orange County
- Mission Viejo
- 92692
- 32 Arrivo Dr
Nearby cities
Nearby zip codes
Other Mission Viejo Topics
