Proudly owned for over 30 years, this 3-bed, 2.5-bath raised ranch in the quiet family friendly Greenfields subdivision offers an efficient layout in an unbeatable location near schools, town and recreation including an 18-acre dog park. Decorated in clean neutral tones, the main level features a bright eat-in kitchen with Oak cabinets and access to the large backyard with concrete patio ideal for summer barbecues, gardening, and outdoor play. Enjoy family gatherings in the spacious dining area combined with living room. The primary bedroom boasts a private full bath, accompanied by two additional bedrooms and a full hall bath. The flexible lower level offers a cozy wood-burning stove, convenient half bath, and dedicated laundry area, serving perfectly as a family room, office, or bedroom. Complete with a deep 2.5-car attached garage, this home is being sold as-is.
Contingent
$375,000
32 Asbury Ln, Cary, IL 60013
3beds
1,950sqft
Single Family Residence
Built in 1974
0.28 Acres Lot
$-- Zestimate®
$192/sqft
$-- HOA
What's special
Cozy wood-burning stoveBright eat-in kitchenDedicated laundry areaEfficient layoutOak cabinets
- --
- 234
- views
- 3
- saves
Likely to sell faster than
Zillow last checked:
Listing updated:
Listed by:
Barbara Roman, ABR,SRES 847-606-0951,
Barbara D Roman
Source: MRED as distributed by MLS GRID,MLS#: 12714605
Facts & features
Interior
Bedrooms & bathrooms
- Bedrooms: 3
- Bathrooms: 3
- Full bathrooms: 2
- 1/2 bathrooms: 1
Rooms
- Room types: Foyer
Primary bedroom
- Features: Flooring (Vinyl), Window Treatments (Curtains/Drapes), Bathroom (Full)
- Level: Main
- Area: 154 Square Feet
- Dimensions: 14X11
Bedroom 2
- Features: Flooring (Vinyl), Window Treatments (Curtains/Drapes)
- Level: Main
- Area: 110 Square Feet
- Dimensions: 11X10
Bedroom 3
- Features: Flooring (Vinyl), Window Treatments (Curtains/Drapes)
- Level: Main
- Area: 100 Square Feet
- Dimensions: 10X10
Dining room
- Features: Flooring (Laminate), Window Treatments (Curtains/Drapes)
- Level: Main
- Area: 132 Square Feet
- Dimensions: 12X11
Family room
- Features: Flooring (Laminate), Window Treatments (Blinds)
- Level: Lower
- Area: 312 Square Feet
- Dimensions: 24X13
Foyer
- Level: Lower
- Area: 24 Square Feet
- Dimensions: 6X4
Kitchen
- Features: Kitchen (Eating Area-Table Space), Flooring (Laminate), Window Treatments (Curtains/Drapes)
- Level: Main
- Area: 132 Square Feet
- Dimensions: 12X11
Laundry
- Level: Lower
- Area: 80 Square Feet
- Dimensions: 10X8
Living room
- Features: Flooring (Laminate), Window Treatments (Curtains/Drapes)
- Level: Main
- Area: 238 Square Feet
- Dimensions: 17X14
Heating
- Natural Gas, Forced Air
Cooling
- Central Air
Appliances
- Included: Range, Microwave, Dishwasher, Refrigerator, Washer, Dryer, Disposal, Water Softener, Gas Cooktop
Features
- Doors: Sliding Doors
- Windows: Screens, Drapes, Shutters, Storm Window(s), Window Treatments, Wood Frames
- Basement: Finished,Daylight
- Number of fireplaces: 1
- Fireplace features: Wood Burning Stove, Family Room
Interior area
- Total structure area: 1,950
- Total interior livable area: 1,950 sqft
Video & virtual tour
Property
Parking
- Total spaces: 2
- Parking features: Asphalt, Garage Door Opener, Yes, Garage Owned, Attached, Garage
- Attached garage spaces: 2
- Has uncovered spaces: Yes
Accessibility
- Accessibility features: No Disability Access
Features
- Levels: Bi-Level
- Patio & porch: Patio
Lot
- Size: 0.28 Acres
- Dimensions: 85 X 132
- Features: Corner Lot
Details
- Parcel number: 1914229028
- Special conditions: None
- Other equipment: Water-Softener Owned, Ceiling Fan(s), Sump Pump
Construction
Type & style
- Home type: SingleFamily
- Architectural style: Bi-Level
- Property subtype: Single Family Residence
Materials
- Vinyl Siding
- Foundation: Concrete Perimeter
- Roof: Asphalt
Condition
- New construction: No
- Year built: 1974
Utilities & green energy
- Sewer: Public Sewer
- Water: Public
Community & HOA
Community
- Features: Park, Curbs, Sidewalks, Street Lights, Street Paved
- Subdivision: Greenfields
HOA
- Services included: None
Location
- Region: Cary
Financial & listing details
- Price per square foot: $192/sqft
- Tax assessed value: $320,772
- Annual tax amount: $7,293
- Date on market: 8/7/2026
- Ownership: Fee Simple
Estimated market value
Not available
Estimated sales range
Not available
Not available
Price history
Price history is unavailable.
Public tax history
| Year | Property taxes | Tax assessment |
|---|---|---|
| 2025 | $7,293 +4.5% | $106,924 +8.1% |
| 2024 | $6,982 +4.1% | $98,903 +11.8% |
| 2023 | $6,707 +3.4% | $88,456 +10.2% |
| 2022 | $6,483 +5.7% | $80,240 +7.3% |
| 2021 | $6,134 +3.5% | $74,753 +3.7% |
| 2020 | $5,929 | $72,107 +4.5% |
| 2019 | -- | $69,015 +12.5% |
| 2018 | $5,153 +2.9% | $61,363 +6.1% |
| 2017 | $5,009 +103.6% | $57,808 +6.6% |
| 2016 | $2,460 | $54,219 -8% |
| 2013 | $2,460 | $58,907 -14.7% |
| 2011 | -- | $69,050 -6.4% |
| 2010 | -- | $73,795 -9.4% |
| 2009 | -- | $81,415 |
| 2008 | -- | $81,415 +8.2% |
| 2006 | -- | $75,225 +4.9% |
| 2005 | $4,905 +3.8% | $71,725 +7% |
| 2004 | $4,724 +2.4% | $67,058 +7.4% |
| 2003 | $4,613 +4% | $62,409 +7% |
| 2002 | $4,435 +2.3% | $58,326 +5.7% |
| 2001 | $4,335 +4.5% | $55,160 +3.7% |
| 2000 | $4,149 | $53,191 |
Find assessor info on the county website
Monthly payment
Est. payment
Payment breakdown
Explore the cost of this home by adjusting the details. Changes won't be saved.Climate risks
Neighborhood: 60013
Nearby schools
Schools provided by the listing agent
- Elementary: Briargate Elementary School
- Middle: Cary Junior High School
- High: Cary-Grove Community High School
- District: 26
Source: MRED as distributed by MLS GRID. This data may not be complete. We recommend contacting the local school district to confirm school assignments for this home.

Similar homes
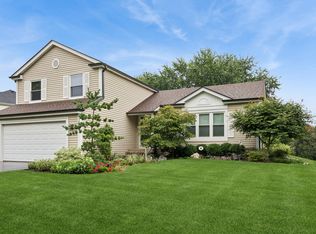
- $419,9003 bd3 ba1.8k sqft1011 Woodbridge Dr, Cary, IL 60013Active
 MLS ID #12657457, Michael Rein, GRI, Baird & Warner. MRED as distributed by MLS GRID
 - $379,9004 bd3 ba1.8k sqft1525 Candlewood Dr, Crystal Lake, IL 60014New
 MLS ID #12762851, Holly Pfister, Berkshire Hathaway HomeServices Starck Real Estate. MRED as distributed by MLS GRID
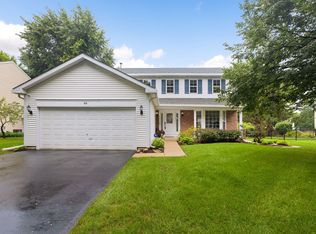
 - $464,9004 bd3 ba1.9k sqft49 Mohawk St, Cary, IL 60013Active
 MLS ID #12415439, Lori Rowe, Coldwell Banker Realty. MRED as distributed by MLS GRID
 - $450,0004 bd3 ba2.5k sqft655 Crest Dr, Cary, IL 60013Active
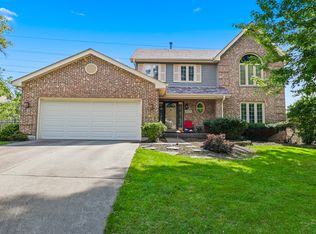 MLS ID #12752927, Shannon Bremner, CSC,SRES, Keller Williams Success Realty. MRED as distributed by MLS GRID
